
A caliper is the first precision tool a machinist reaches for, and the last one to be replaced. It handles outside diameter, inside diameter, depth and step in a single tool, which is why it covers most of the day-to-day dimensional checks on any machine shop bench. We spent weeks putting ten of them through the same routine: measuring known references, running them through coolant and swarf, and reading the fine print on accuracy and resolution claims.
Most of the debate on this topic comes down to a simple question: does a premium caliper earn its place next to a cheap one? The honest answer in a machine shop is usually yes, but not for the reason most sellers claim. It is not about the last digit on the display. It is about zero retention after a battery change, whether the tool still reads true after it takes a hit, and whether the manufacturer will still supply parts in ten years. If you want the short version of the wider category, our digital caliper roundup covers the readout options in more depth.
Quick answer: The iGaging 100-700-06 is the best overall precision caliper for machinists, the Starrett 3202-6 is the best dial pick for battery-free work, the General Tools 147 is the best budget digital, the Mitutoyo 505-742J suits inspection desks, the Starrett EC799A-6/150 handles high-volume digital checking, the INSIZE 1108-150 adds SPC data output, the Mitutoyo 505-746 covers 12 inch work, the Accusize P920-S236 reads both units at once, the Starrett 1202F-6 handles fractional layout, and the Mitutoyo 530-312 is the pick for metric-only shops.
Everything below is built around what a caliper can and cannot do. We state accuracy separately from resolution everywhere, because a 0.0005 inch display does not make a 0.0005 inch instrument. And we say plainly where the accuracy ceiling sits, since that single fact decides whether you need a caliper or a micrometer.
Table of Contents
Top 3 Best Precision Calipers for Machinists in October

iGaging 100-700-06
- Absolute origin zero retention
- SPC and USB data output
- IP54 sealed electronics
- 0 to 6 inch range

Starrett 3202-6
- Split-gear anti-backlash control
- 0.001 inch graduations
- No battery required
- Hardened stainless steel

General Tools 147
- Fractional inch readout mode
- All-metal construction
- Foam-lined hard case
- 0.001 inch accuracy
All 10 Picks at a Glance in 2026
| Product | Specifications | Action |
|---|---|---|
| iGaging 100-700-06 Absolute Origin |
|
Check Latest Price |
| Starrett 3202-6 Dial Caliper |
|
Check Latest Price |
| General Tools 147 Digital Caliper |
|
Check Latest Price |
 Mitutoyo 505-742J Dial Caliper Mitutoyo 505-742J Dial Caliper |
|
Check Latest Price |
 Starrett EC799A-6/150 Electronic Starrett EC799A-6/150 Electronic |
|
Check Latest Price |
 INSIZE 1108-150 Electronic Caliper INSIZE 1108-150 Electronic Caliper |
|
Check Latest Price |
 Mitutoyo 505-746 Dial Caliper Mitutoyo 505-746 Dial Caliper |
|
Check Latest Price |
 Accusize P920-S236 Dial Caliper Accusize P920-S236 Dial Caliper |
|
Check Latest Price |
 Starrett 1202F-6 Fractional Dial Starrett 1202F-6 Fractional Dial |
|
Check Latest Price |
 Mitutoyo 530-312 Vernier Caliper Mitutoyo 530-312 Vernier Caliper |
|
Check Latest Price |
1. iGaging 100-700-06 Absolute Origin: Best Overall Precision Caliper
iGAGING Absolute Origin 0-6″ Digital Caliper, IP54 Stainless Steel, SPC/USB Output Port, Inch & Metric Modes, Case, Manual
0 to 6 inch range
0.001 inch accuracy
Absolute origin zero retention
IP54 sealed
Pros
- Absolute origin keeps the zero reference after power off
- SPC and USB port logs measurements to software
- Stainless steel body with a wobble-free slide
- Large high-contrast LCD
- Verified against feeler gauges and standards
Cons
- Repeatability looser than the stated accuracy on some units
- No beam scale so readings are lost if the battery dies
- Data output cable sold separately
The iGaging 100-700-06 is the model I kept reaching for. The absolute origin system holds the zero reference point even when the tool is switched off, which means the caliper behaves like a mechanical scale even though the readout is electronic. In a shift where a cell dies twice, that feature alone removes the most common irritation in the shop.
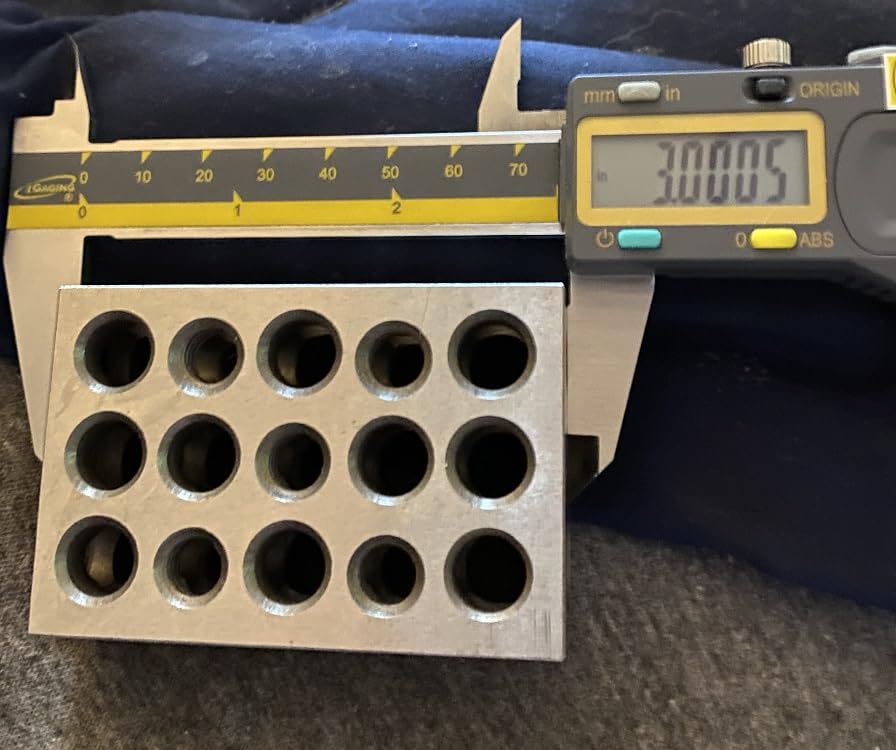
Buyers verify the readings against feeler gauges, gage blocks and inch standards and generally find the stated 0.001 inch accuracy holds. The stainless steel body feels substantial, and the slide runs without the wobble that gives cheap calipers away. The high-contrast LCD is legible under shop lighting without squinting.
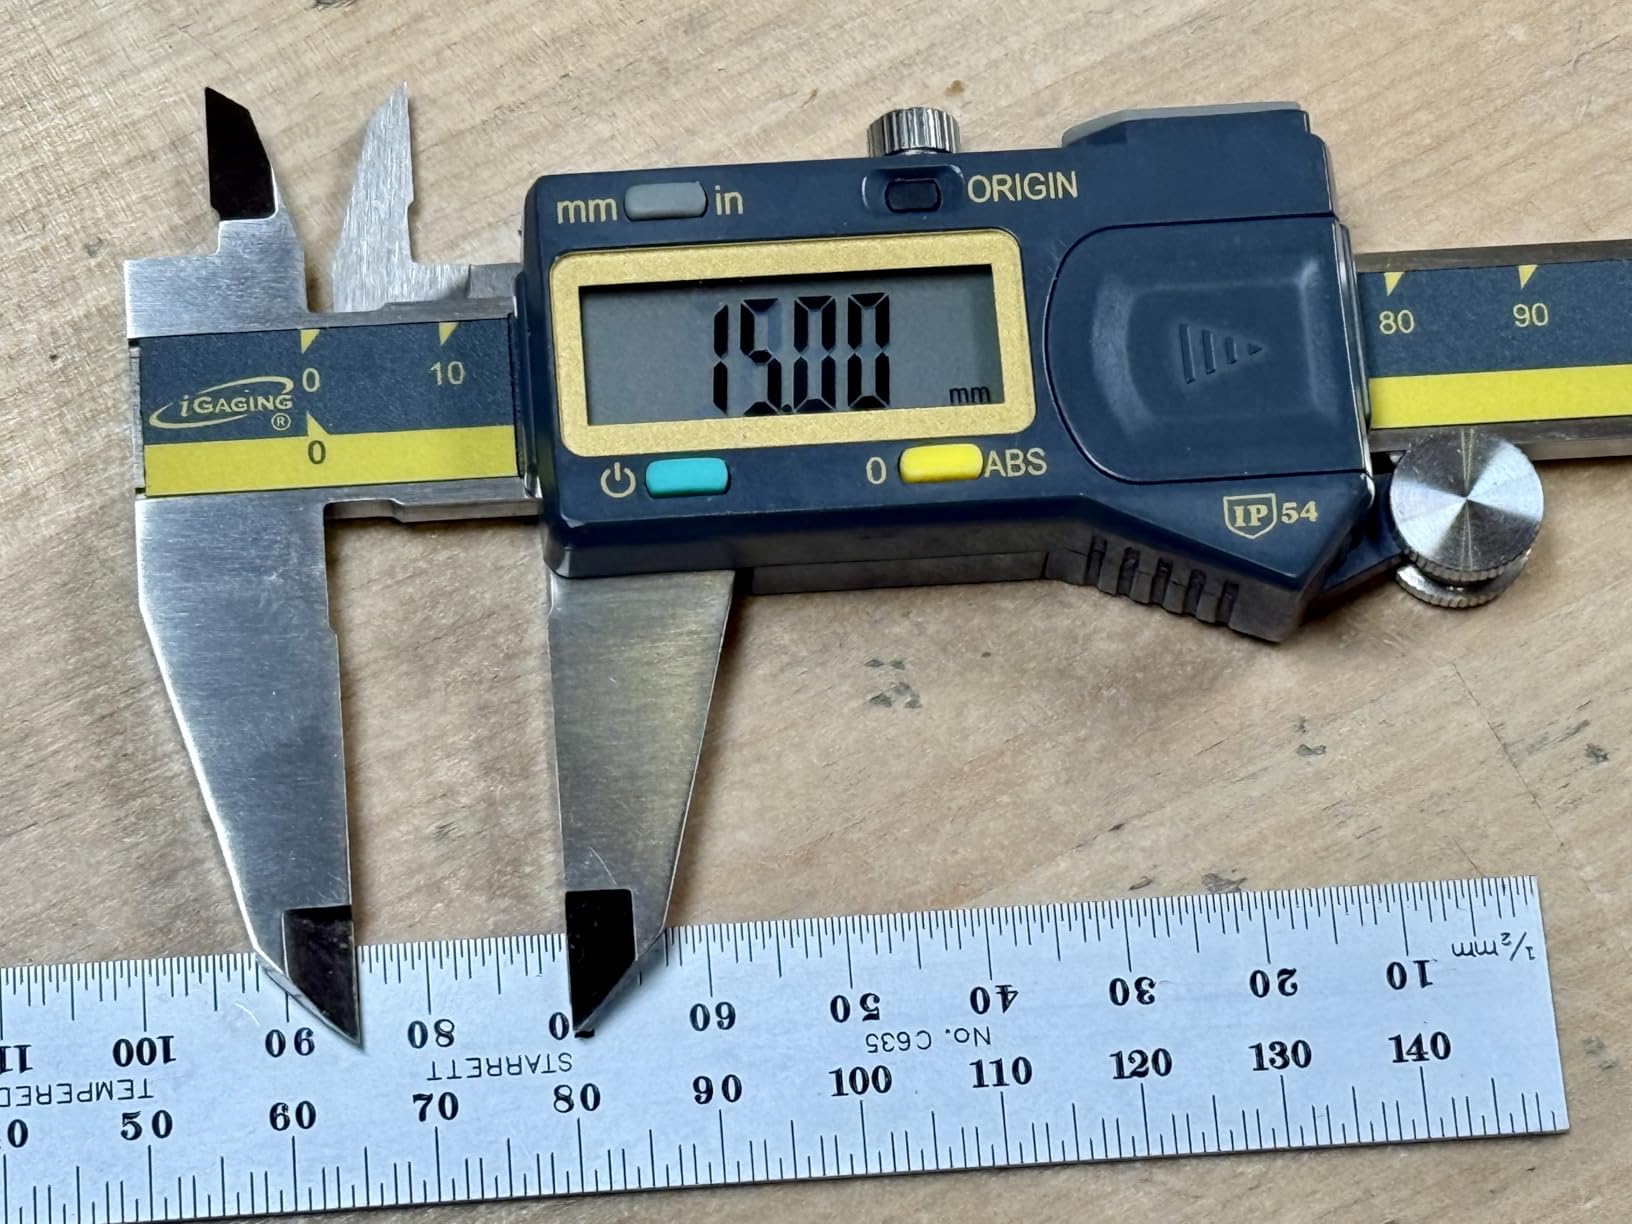
The SPC and USB output port is the sleeper feature. Once you plug a caliper into a spreadsheet or inspection package, manual transcription errors stop, and that matters more than any display improvement. The cable is a separate accessory, which is the part most buyers underestimate when they plan their budget.
The honest weakness is repeatability. Some owners report variance of roughly plus or minus 0.1mm when measuring the same part repeatedly, which is looser than the accuracy figure suggests. If you are checking a part at a ten-thou tolerance, measure it several times before you trust a single reading.
What holds up under daily shop use
The stainless steel construction and the sealed electronics handle coolant, chips and dust without complaint. IP54 is not a coolant-proof rating, so this is not the tool for a spindle quill drenched in flood coolant every cycle.
The beam carries 10mm group markings but no manual scale, so if both C cells die mid-measurement you are estimating by eye. Keep a dial or vernier caliper in the same drawer as backup, which is a habit worth building anyway.
Where it falls short
Repeatability, not accuracy, is the weak point. On tight-tolerance parts, cross-check with a micrometer before you scrap a workpiece or pass a bad one downstream.
The finish is plain compared with Japanese and Swiss-made tools, and there is no backlight or rechargeable battery option. For a machinist who wants zero drift and data logging, this is the strongest combination in the group.
2. Starrett 3202-6: Best Dial Caliper for Battery-Free Work
Starrett Dial Caliper, Adjustable Bezel, 0-6″ Range, .001″ Grad
0 to 6 inch range
Plus or minus 0.001 inch accuracy
Split-gear anti-backlash
No power source
Pros
- No battery to fail mid-measurement
- Accurate against gage blocks in owner tests
- Split-gear design stops the dial jumping
- Locks on both bezel and jaw
- Substantial balanced feel in the hand
Cons
- Made in China rather than Athol Massachusetts
- No metric scale on the tool
- Thumb knob can feel loose and clicky
The Starrett 3202-6 is what I recommend to anyone who works near a grinder, an EDM machine or a magnetic chuck. There is no electronics, no battery and no encoder, so the reading cannot be corrupted by electromagnetic interference or a dead cell. It is the most dependable pick in this roundup when the environment is hostile.
Owners check it against 1-2-3 gage blocks and a Mitutoyo reference and report it holding its stated plus or minus 0.001 inch accuracy. The jaw hardness is comparable to a Mitutoyo 500 Series, which is a meaningful quality signal at this level.

The positive split-gear anti-backlash design is the reason the reading stays put while you adjust. Combined with lock screws on both the bezel and the sliding jaw, you can set the reading and move the part without losing the number. The thumb-operated fine adjustment roll supports one-handed use at a bench.
Two things to know before buying. This is a single-unit tool, so there is no metric scale when you are working in millimetres. And while the Starrett name says Athol, Massachusetts, this model is manufactured in China, which surprises some buyers and irritates others.
What holds up under daily shop use
The hardened stainless steel bar, rack and gears are built to survive knocks that would ruin an electronic head. At roughly 430 g for the 6 inch model it has real heft, which is reassuring in the hand and unforgiving on concrete.
The approximately 2-1/2 inch outside jaw depth is short for large diameters, and the inside jaws are shallow. For general bench work and most lathe and mill checks, neither limits you.

Where it falls short
The action is less refined than a Japanese dial, and the thumb knob can feel loose. Converters and alignment work where backlash matters demand a higher grade.
If your tolerance stack runs below a thou, the 0.001 inch accuracy spec is the limit, not the display. That is normal for a dial caliper and normal for machining. A micrometer is the escalation.
3. General Tools 147: Best Budget Digital Caliper
General Tools Digital Caliper #147-6″ Precision Measuring Tool – Stainless Steel Ruler
0 to 6 inch range
Plus or minus 0.001 inch accuracy
Fractional inch mode
Pros
- Full metal construction with no plastic housings
- Accuracy verified against calibration rods
- Fractional inch display is rare at this price
- Smooth slide with no excess play
- Case
- spare battery and screwdriver included
Cons
- Battery cover screw is not captive and gets lost
- Small negative reading in cooler conditions
- Heavier than plastic-bodied calipers
The General Tools 147 is the one we hand to apprentices. It has no plastic housing or membrane buttons to crack, and owners check it against Starrett calibration rods and find it dead on. A tool that survives a training program is worth more than one that scores a digit better on paper.
Three display modes cover decimal inches, fractional inches and millimetres. The fractional readout is genuinely rare at this price, and layout staff working in eighths and sixteenths notice it immediately. The extra-large LCD is easy to read at arm’s length on a bench.
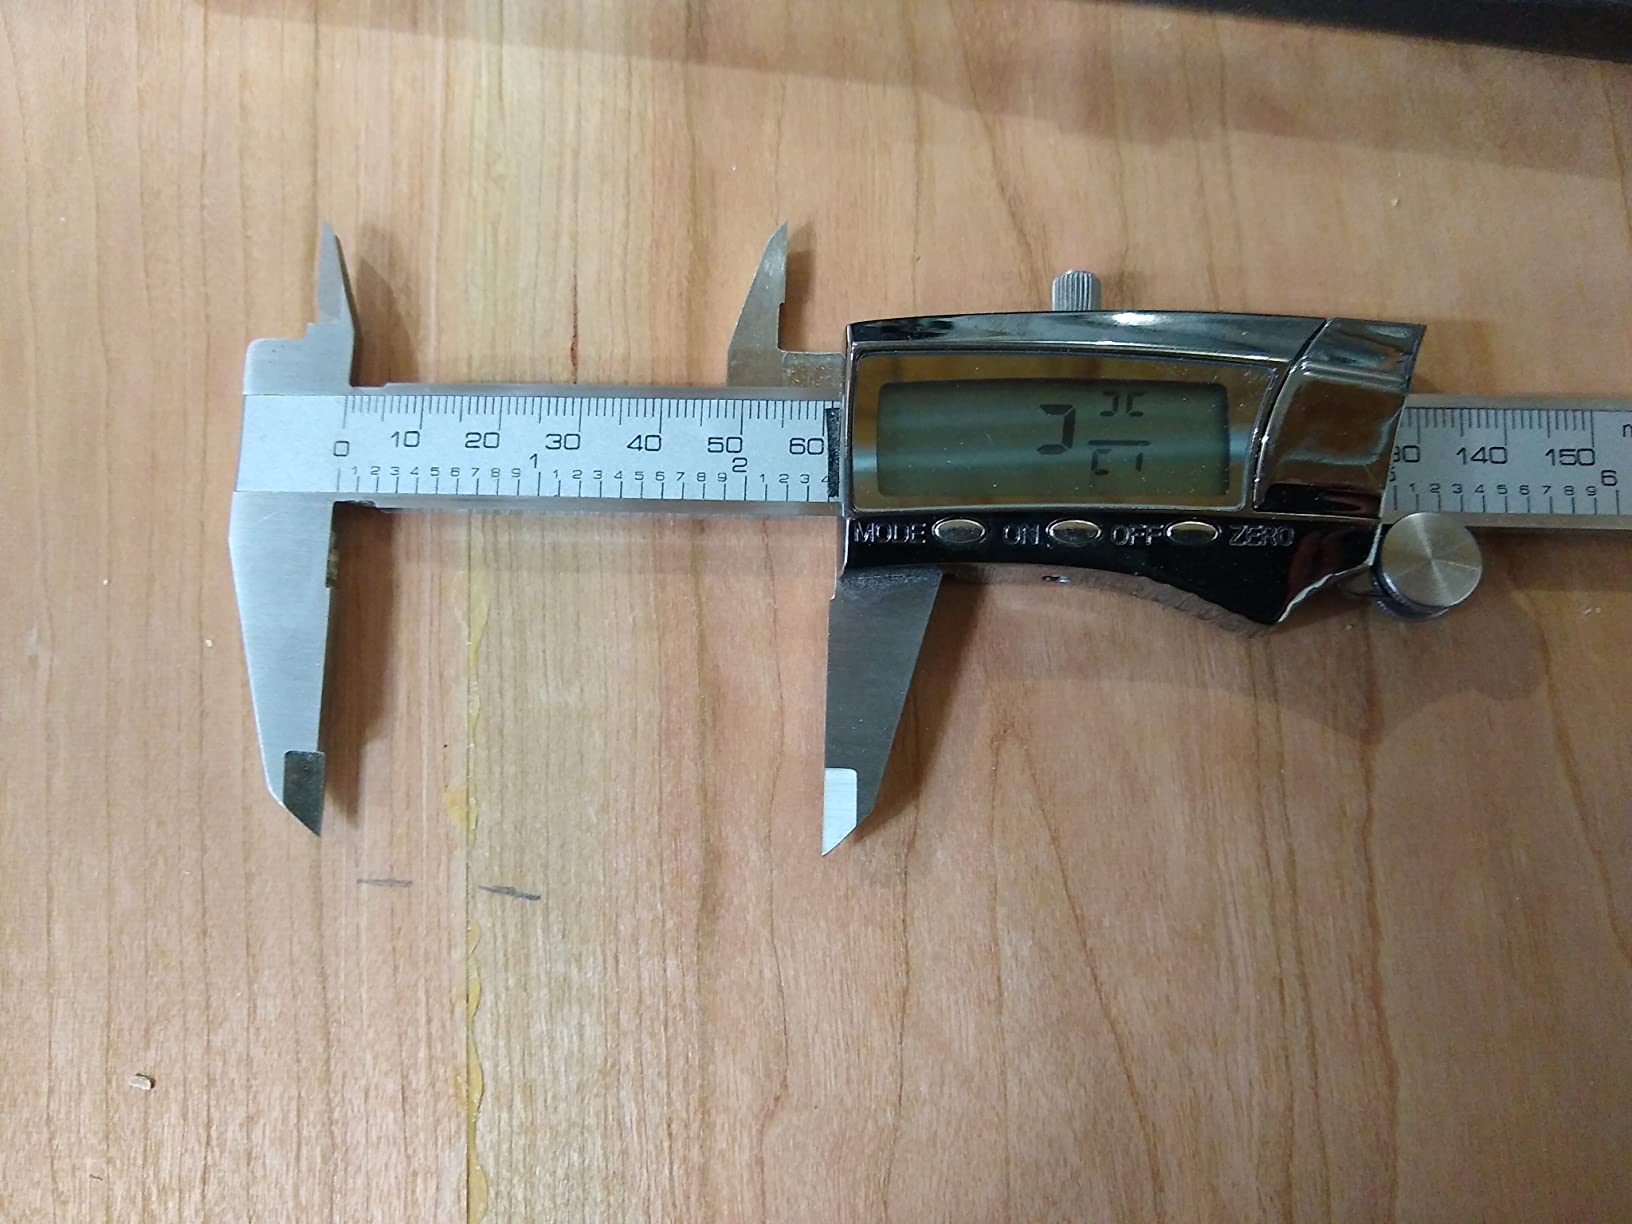
The included kit is unusually complete: a foam-lined hard case, a spare AAA battery, a battery cover screwdriver and a conversion chart. Auto power off preserves the cell between shifts, which is one fewer thing to remember.
Two complaints recur. The battery compartment screw is not captive, so it disappears into the swarf on first disassembly. And in cooler shop conditions some calipers show a small negative reading such as -0.0005 inch when fully closed, which a re-zero fixes.
What holds up under daily shop use
The stainless steel body and smooth slide hold their accuracy over years of use. Machinists replacing a caliper every few years regardless of brand still rate this one as a dependable second tool.
Four-way measurement covers outside, inside, depth and step, so a single tool handles most bench checks. The foam-lined case is the kind of detail that usually shows up only on premium tools.
Where it falls short
There is no data output, so every measurement is typed by hand. That is fine for one-off work and painful under ISO 9001 or AS9100 inspection routines.
It is also manufactured in China despite the brand heritage, and the fractional mode is a reading convenience rather than extra accuracy. Anything tighter than a thou still needs a micrometer.
4. Mitutoyo 505-742J: Best for Inspection Desk Work
Mitutoyo 505-742J Dial Caliper, 0.1″ per Rev, 0-6″ Range, 0.001″ Accuracy
0 to 6 inch range
0.001 inch accuracy
0.1 inch per revolution
Satin chrome dial
Pros
- Near-zero backlash through the full range
- Readable satin chrome dial face
- No battery to go dead
- Excellent fit and finish
- Zeroes consistently every cycle
Cons
- Supplied case has no foam padding
- Thin plastic hinge may work-harden
- Origin varies between production runs
The Mitutoyo 505-742J is the tool I would put on an inspection desk. It is a dial caliper, so there is no battery and no encoder to fail in a quiet room where reliability matters more than speed. Owners report it passing shop inspection and calibration without incident.
The dial is crisp and clearly marked, and interpolates to about 0.00025 inch by eye, which is finer than the 0.001 inch accuracy specification. That distinction matters: the readability of the scale often sets the practical limit more than the stated spec.

The sliding action is the standout. Cycling through the full range produces no perceptible backlash, and the jaws return to a consistent zero every time they are opened and closed. The enhanced sliding surfaces also improve wear resistance over years of contact.
The satin chrome dial face reduces glare under harsh shop lighting, and lock screws on both the bezel and the jaw let you freeze a reading before moving the part. It handles outside, inside, depth and step measurements in one tool.
What holds up under daily shop use
The satin chrome finish and new dial face stay readable under harsh lighting, which is not true of every white-faced dial we tested. Shock-protective construction adds confidence on a busy bench.
Battery-free operation means the caliper is ready the moment the case opens. No warm-up, no re-zero, no surprises at the end of a shift.

Where it falls short
The supplied plastic case has no foam padding despite the shockproof claim. A few adhesive foam inserts fix the problem and cost nothing.
The barrel hinge is a thin plastic piece that can work-harden with repeated opening and closing, and country of origin varies between production runs. Both are minor, but neither is what you expect from a Japanese name.
5. Starrett EC799A-6/150: Best for High-Volume Digital Checking
Starrett Stainless Steel Electronic Slide Caliper, 0-6″ Range, .0005″ Res
0 to 6 inch range
0.0005 inch resolution
Plus or minus 0.001 inch accuracy
Auto power off
Pros
- Large high-contrast LCD reads without strain
- Auto-off retains position when reactivated
- Fine adjustment thumb wheel
- Lightweight for extended handheld use
- Instant unit conversion
Cons
- 0.0005 inch resolution is display granularity only
- No fractional inch readout
- Depends on a battery that can die in a drawer
The Starrett EC799A-6/150 is a plain, honest digital caliper for checking parts all day. The large high-contrast LCD is the first thing you notice, and it stays readable when you are wearing gloves or holding a part in the other hand.
Auto power off after 30 minutes of no movement is implemented well: the tool wakes with a one second button press or by sliding the jaws, and it retains position rather than returning to zero. That behaviour alone separates it from cheaper electronics.
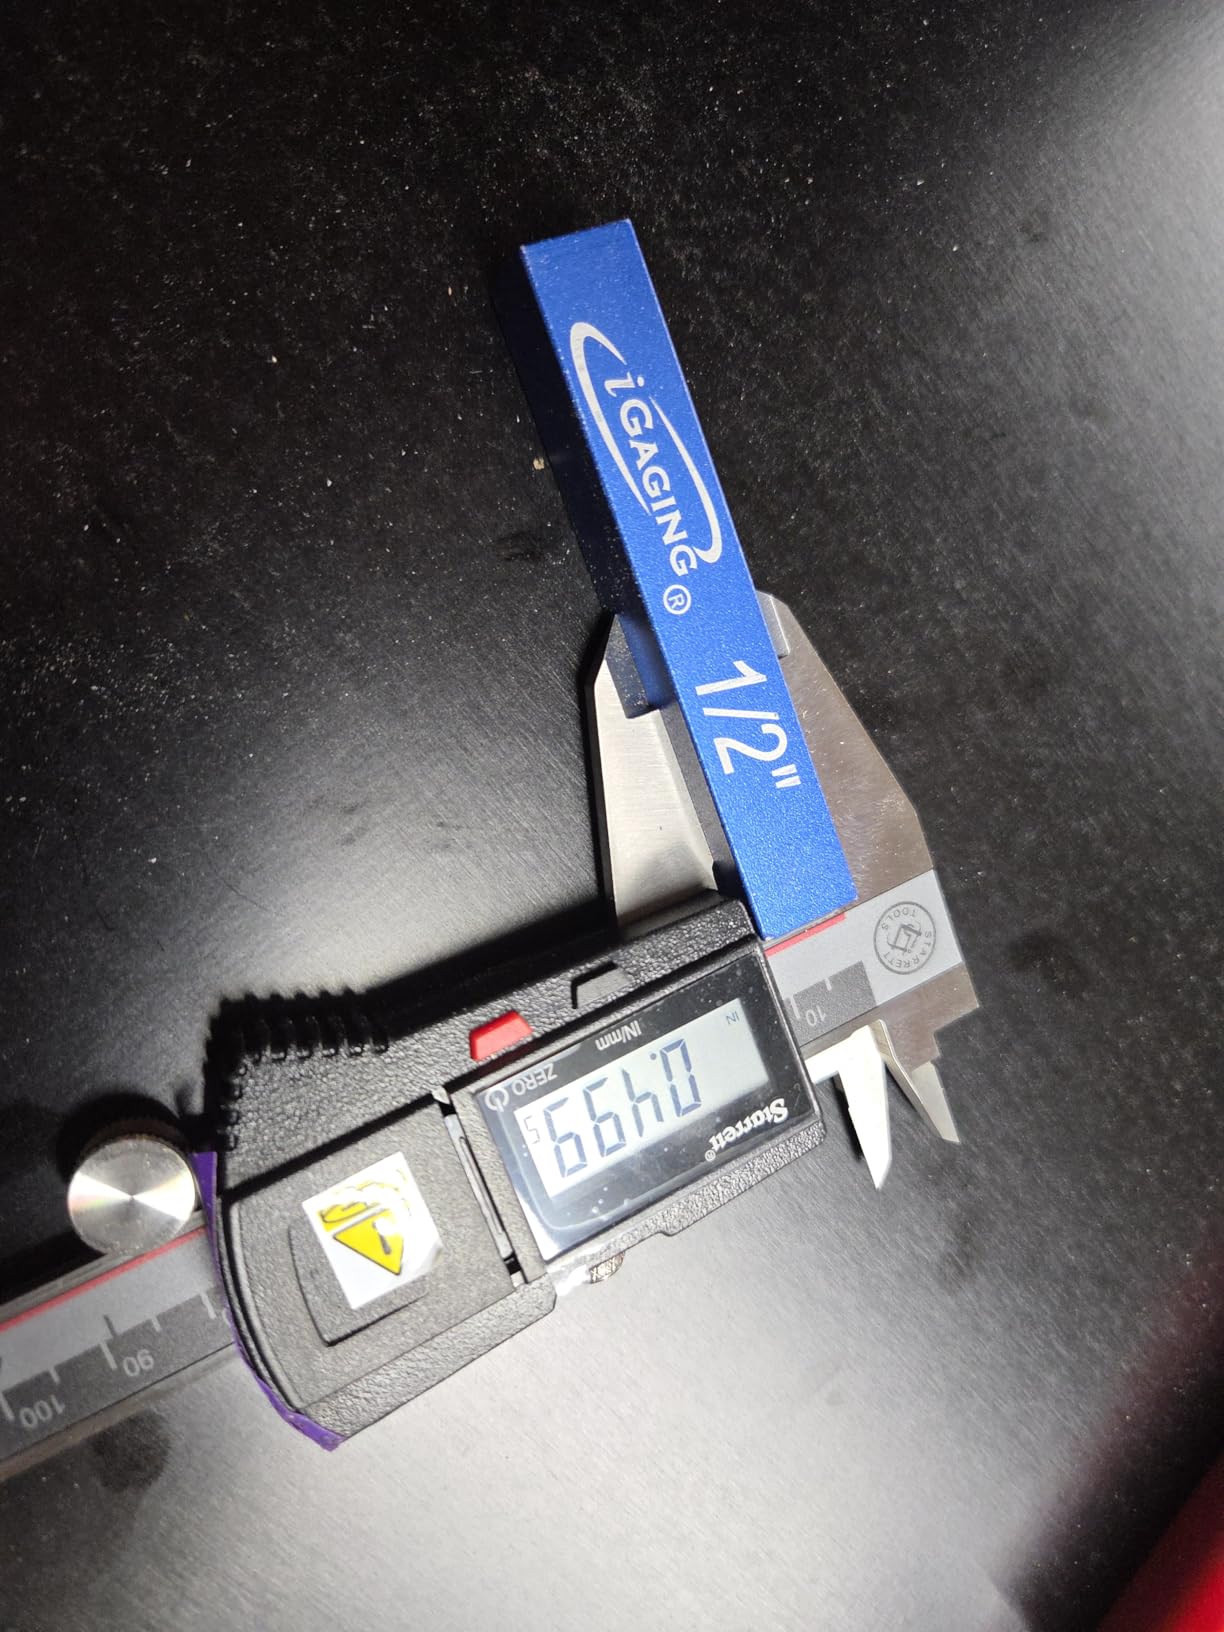
The fine adjustment thumb wheel gives controlled closing, and hardened stainless measuring surfaces handle wear and corrosion. Inch and millimetre conversion is instant, with no recalculating in your head.
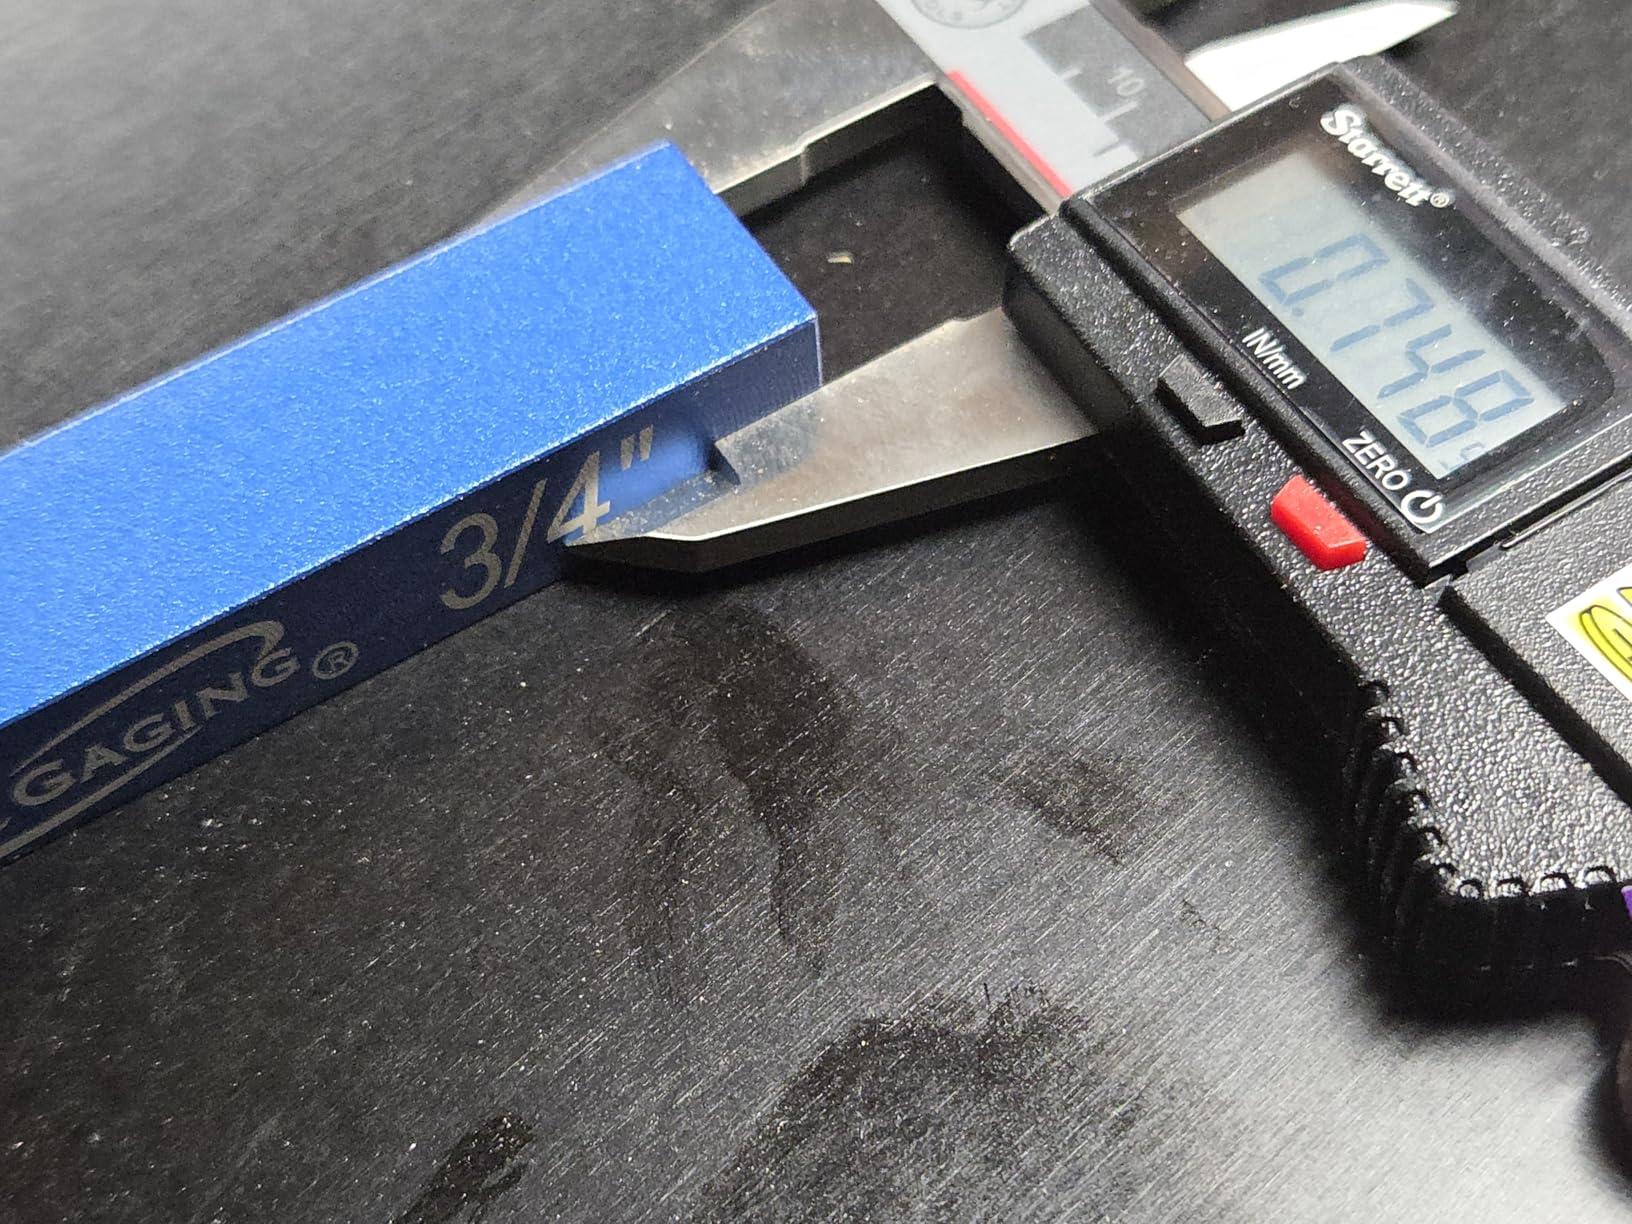
The honest criticism is the gap between the specification and the reality. The 0.0005 inch figure is display resolution, while the stated accuracy is plus or minus 0.001 inch. Any seller claiming 0.0005 inch accuracy from this number is selling you a decimal point.
What holds up under daily shop use
The hardened stainless steel construction and light 11.2 ounce weight make it comfortable for repeated use. It is the pick for incoming inspection tables where a caliper is in the hand all shift.
Position retention on wake means you can set a dimension, put the caliper down and pick it up again without re-zeroing. On a busy inspection bench that saves a real amount of time.
Where it falls short
There is no absolute zero retention, so a battery change means re-zeroing at the reference. If the cell dies in a drawer over the weekend, the first job the next Monday is calibration.
There is also no fractional inch mode and no data output. For quality systems that log measurements, that is a meaningful gap.
6. INSIZE 1108-150: Best Digital Caliper With SPC Data Output
INSIZE 1108-150 Electronic Caliper, 0″ – 6″
0 to 6 inch range
Plus or minus 0.0008 inch accuracy
0.0005 inch resolution
SPC output port
Pros
- Serial number and proof-of-accuracy certificate supplied
- CR2032 cell in a slide-out cover
- Solid metal frame that does not flex
- Replaceable thumb wheel insert
- Returns to exact zero when closed
Cons
- Certificate advertised but not included in the box
- No fractional inch mode
- Loses the zero setting after a battery change
The INSIZE 1108-150 has the tightest stated accuracy of any digital in this group at plus or minus 0.0008 inch, and it ships with a serial number and a proof-of-accuracy certificate. Owners running these for years in machine shops report no loss of accuracy.
The data output port with optional SPC cables makes this the pick for shops that log measurements into inspection software. At this price, having a port at all is unusual. A repair shop we heard from notes that INSIZE parts availability and build quality exceed expectations relative to cost.
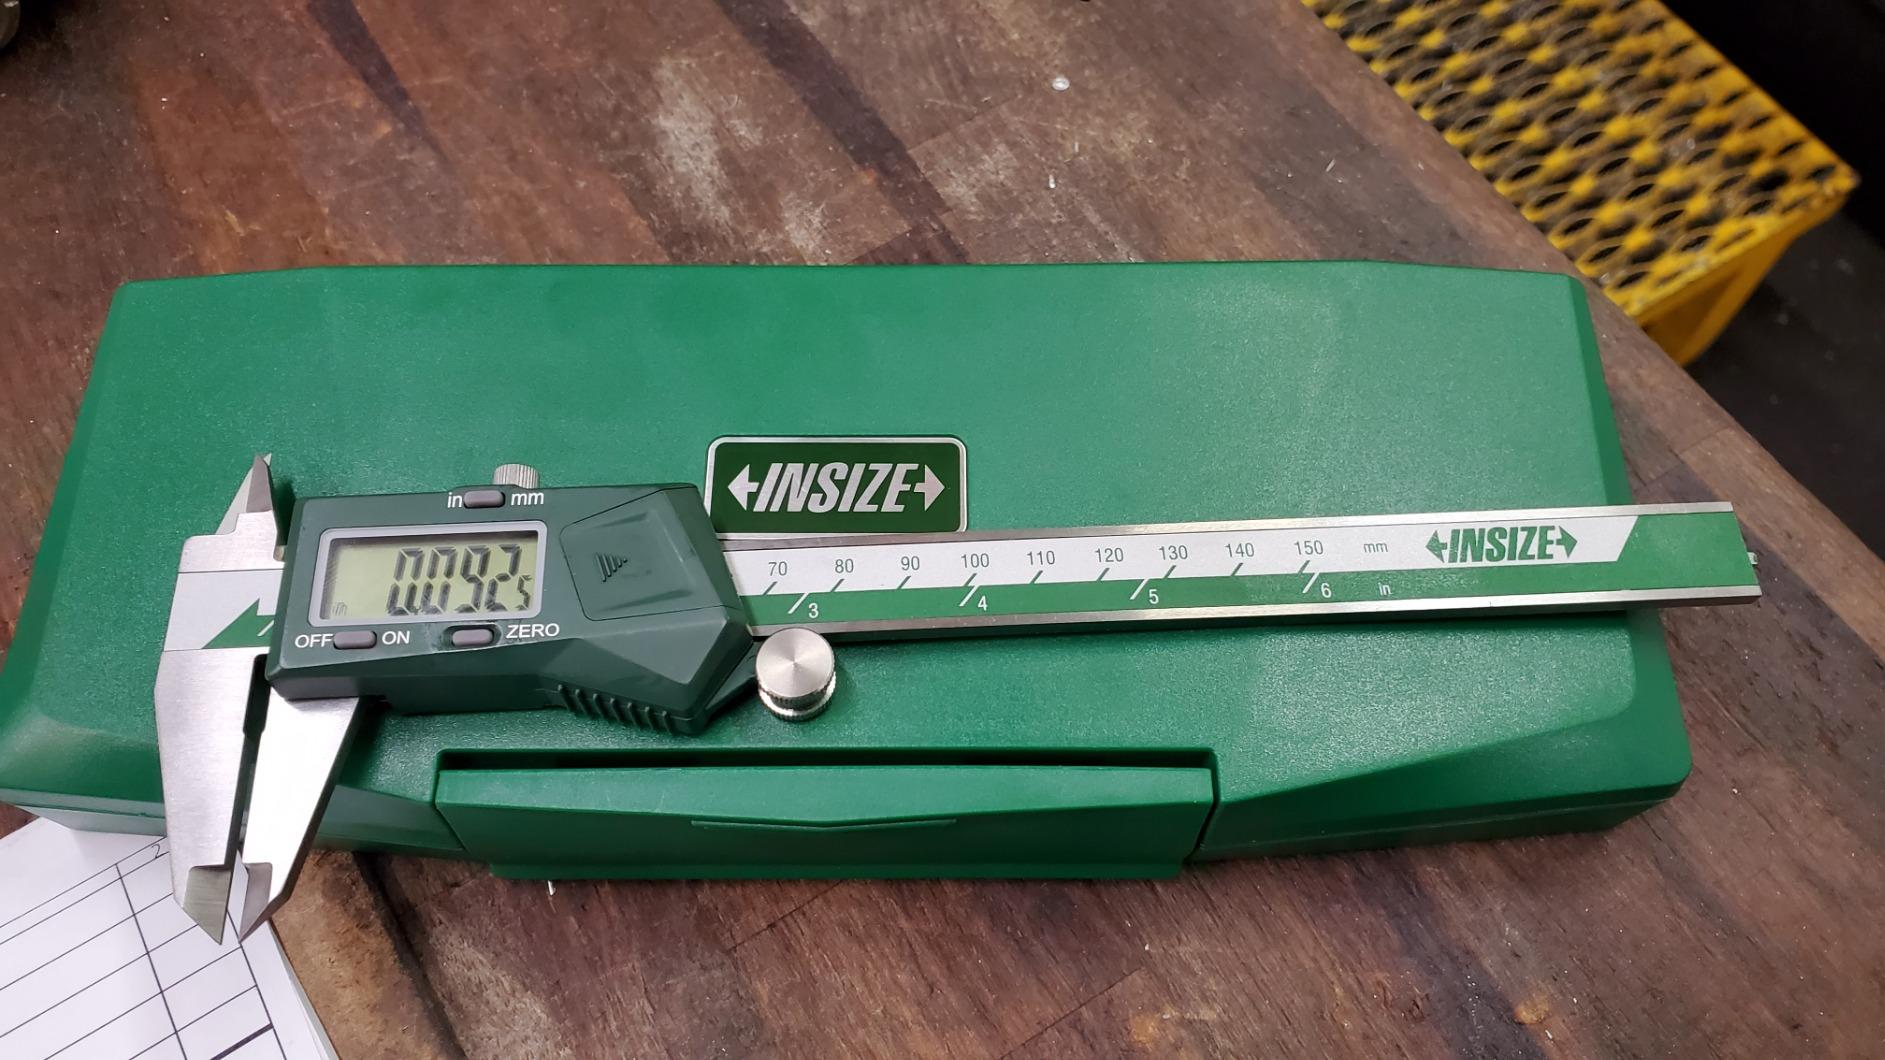
The CR2032 cell sits in a slide-out cover rather than a tiny screw-down compartment that strips, which is a small detail that saves an argument every time the battery changes. Automatic power off wakes when you move the digital unit.
The removable, replaceable thumb wheel insert is the kind of thing a manufacturer only offers when it expects the tool to last years. The solid metal frame does not flex, unlike many cheaper electronic calipers.
What holds up under daily shop use
The frame rigidity translates into repeatability, which is what actually limits a cheap digital. Multiple owners describe consistent returns to exact zero with the jaws closed.
It feels tight out of the box and takes some use to slide as smoothly as a Japanese-made caliper. That break-in is normal and it does pass.
Where it falls short
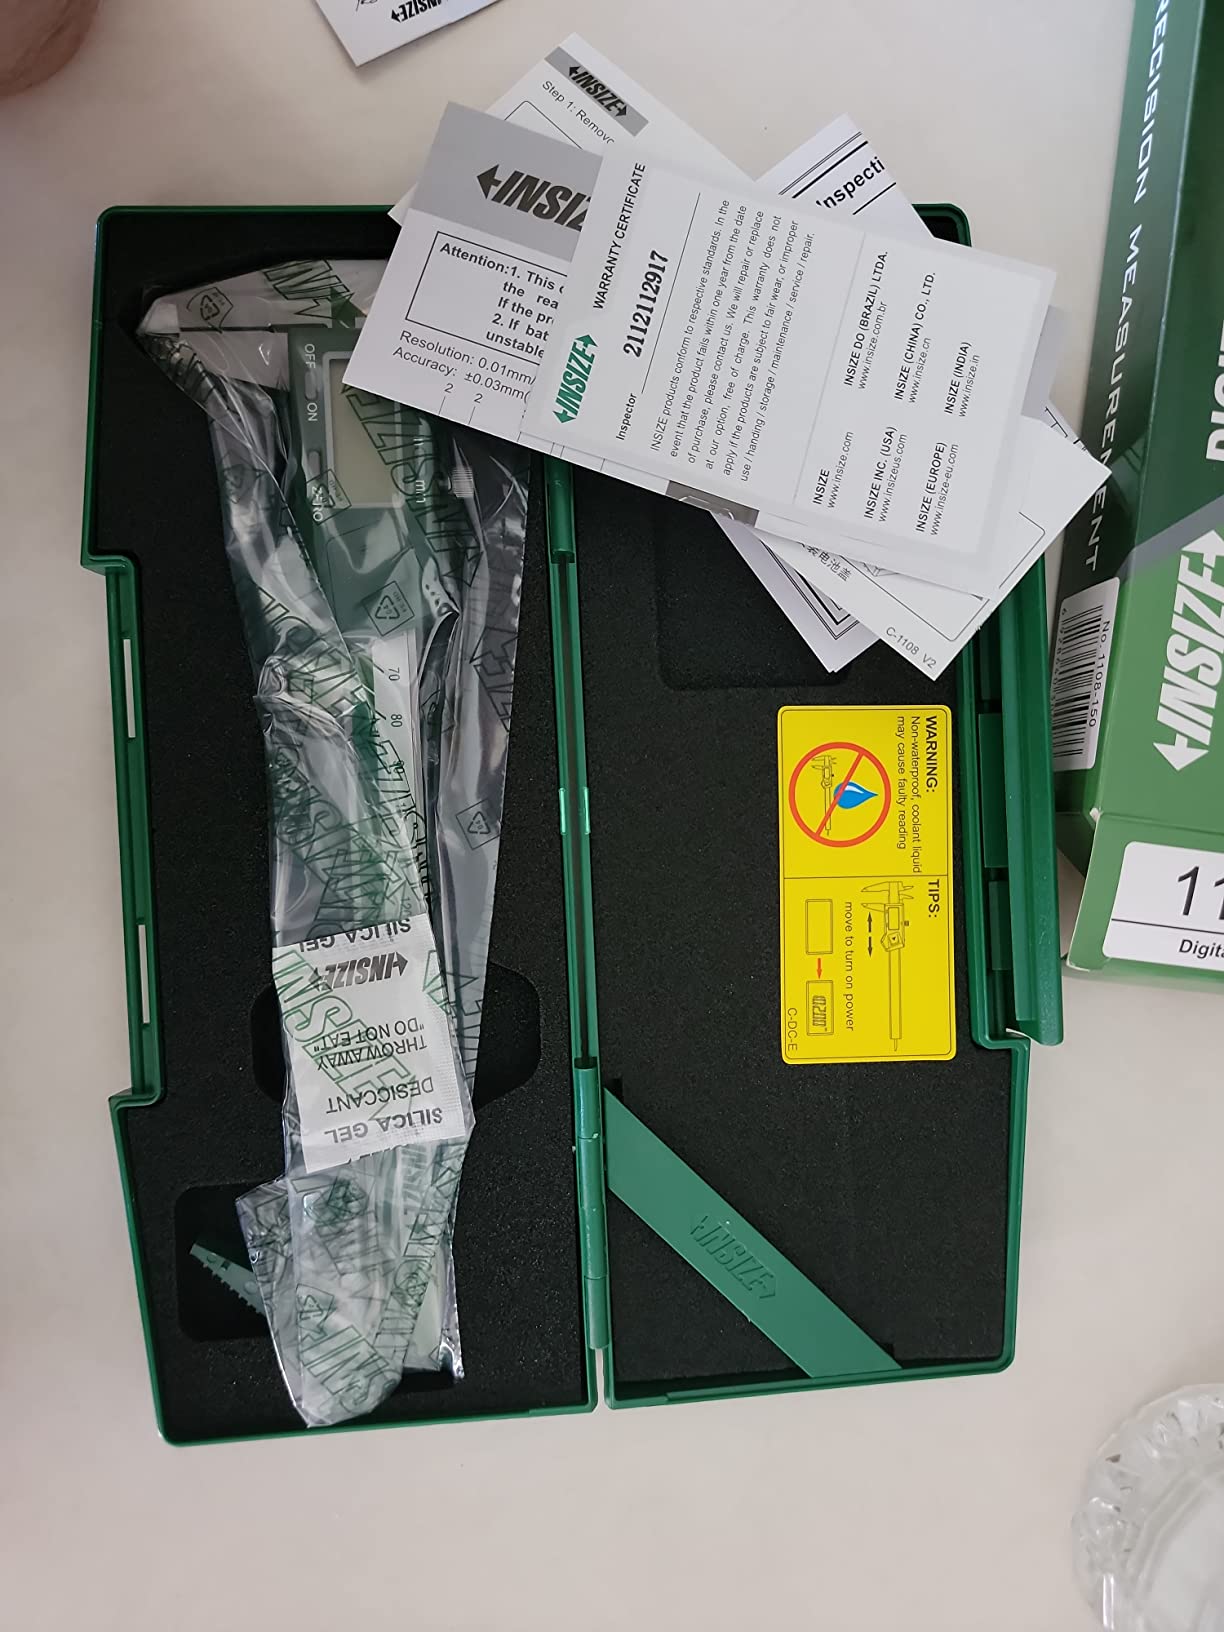
The advertised NIST-traceable certificate is not in the box. That matters if your quality system requires documentation rather than a printed claim.
It also loses its zero setting when the battery is removed and reinstalled, and the reading depends on steady hand movement because it uses a slider rather than a gear mechanism.
7. Mitutoyo 505-746: Best Dial Caliper for Large Workpieces
Mitutoyo 505-746 Dial Caliper.001″ Graduation, 0.1″ per Revolution, 0-12″ Range, 0.002″ Accuracy, White Face
0 to 12 inch range
0.001 inch graduations
Titanium nitride sliding surfaces
Pros
- 12 inch range avoids carrying a second tool
- Titanium nitride coating resists wear
- Redesigned movement gives ultra-smooth sliding
- Meets Federal Accuracy Specifications
- Anti-glare white dial face
Cons
- Costs considerably more than the 6 inch 505-742J
- Listing title and spec sheet disagree on accuracy
- Heavier and less convenient for pocket use
The Mitutoyo 505-746 exists for one reason: some work does not fit in a 6 inch frame. If you routinely check long shafts, plate stock or fabricated assemblies, the 12 inch range removes the two-tool workaround that costs you time on every large part.
The redesigned dial movement delivers ultra-smooth sliding with minimal backlash, and the satin chrome finish keeps the white face readable. Owners report a stable zero after cycling through the full range, which is the test that separates a good dial from a merely adequate one.
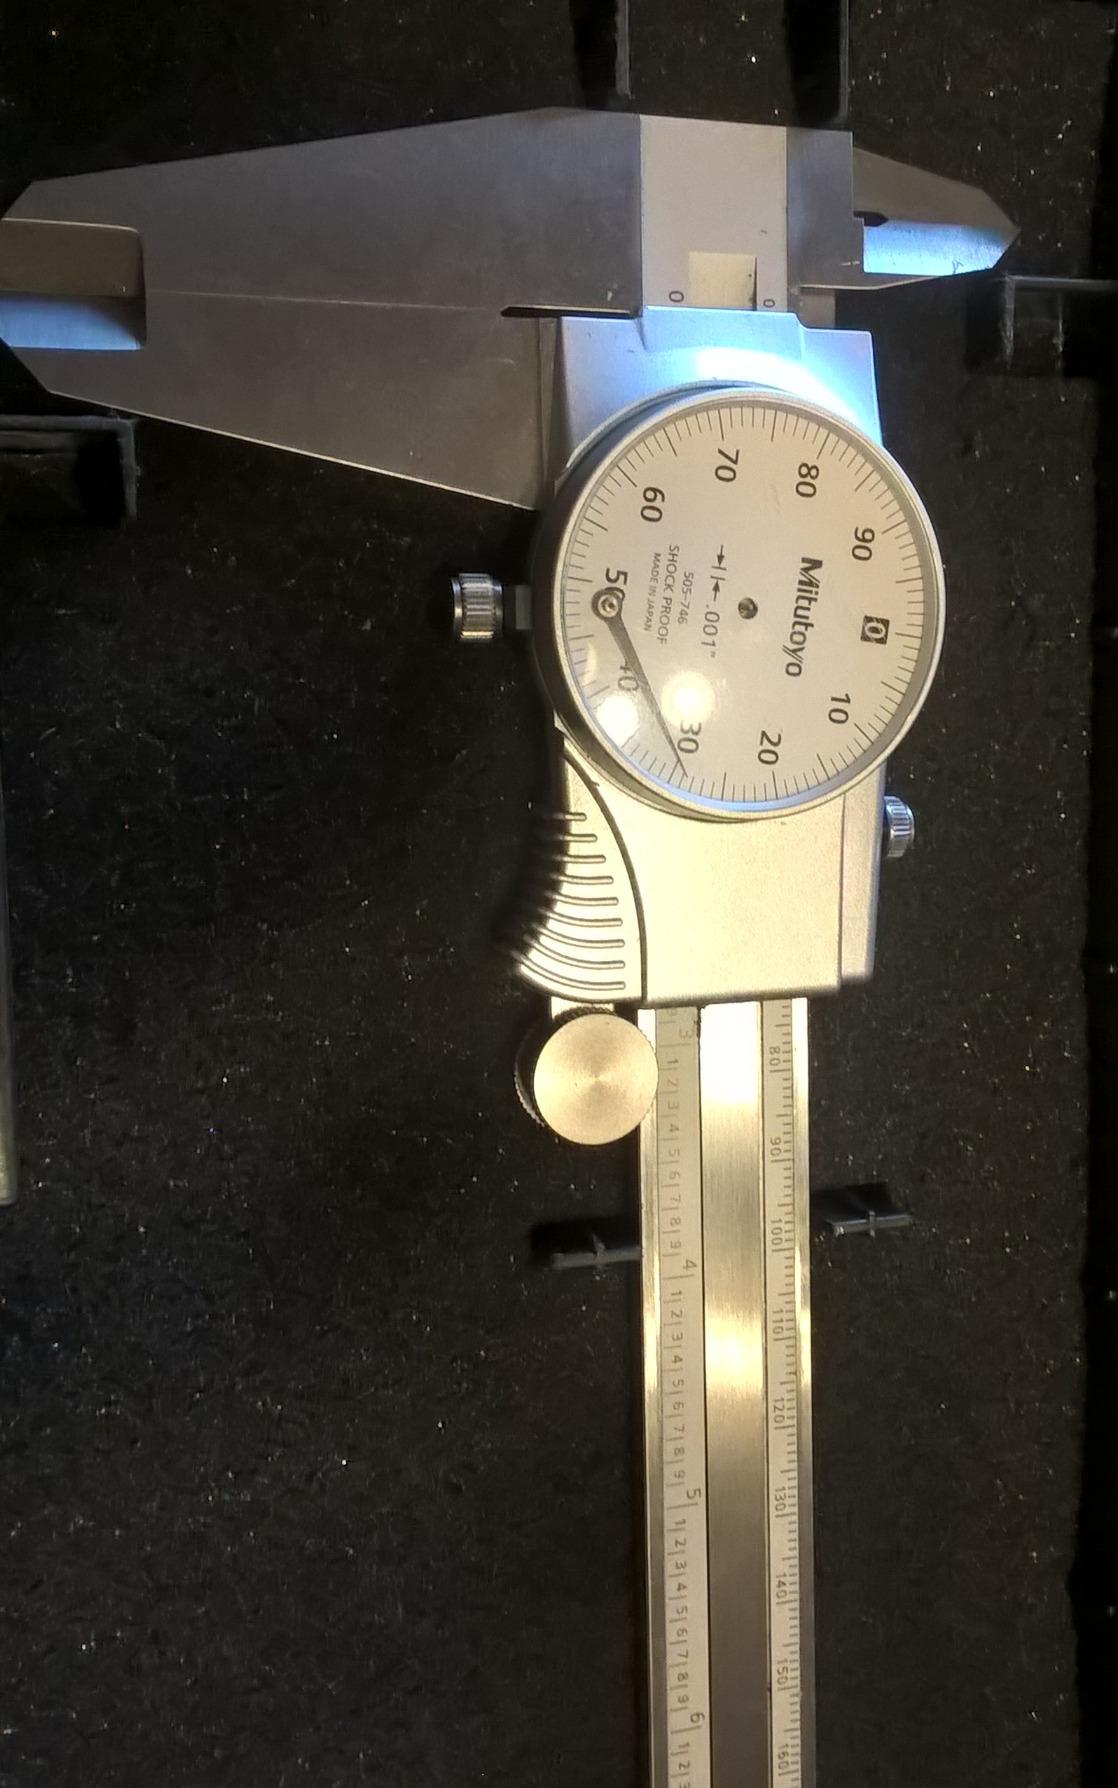
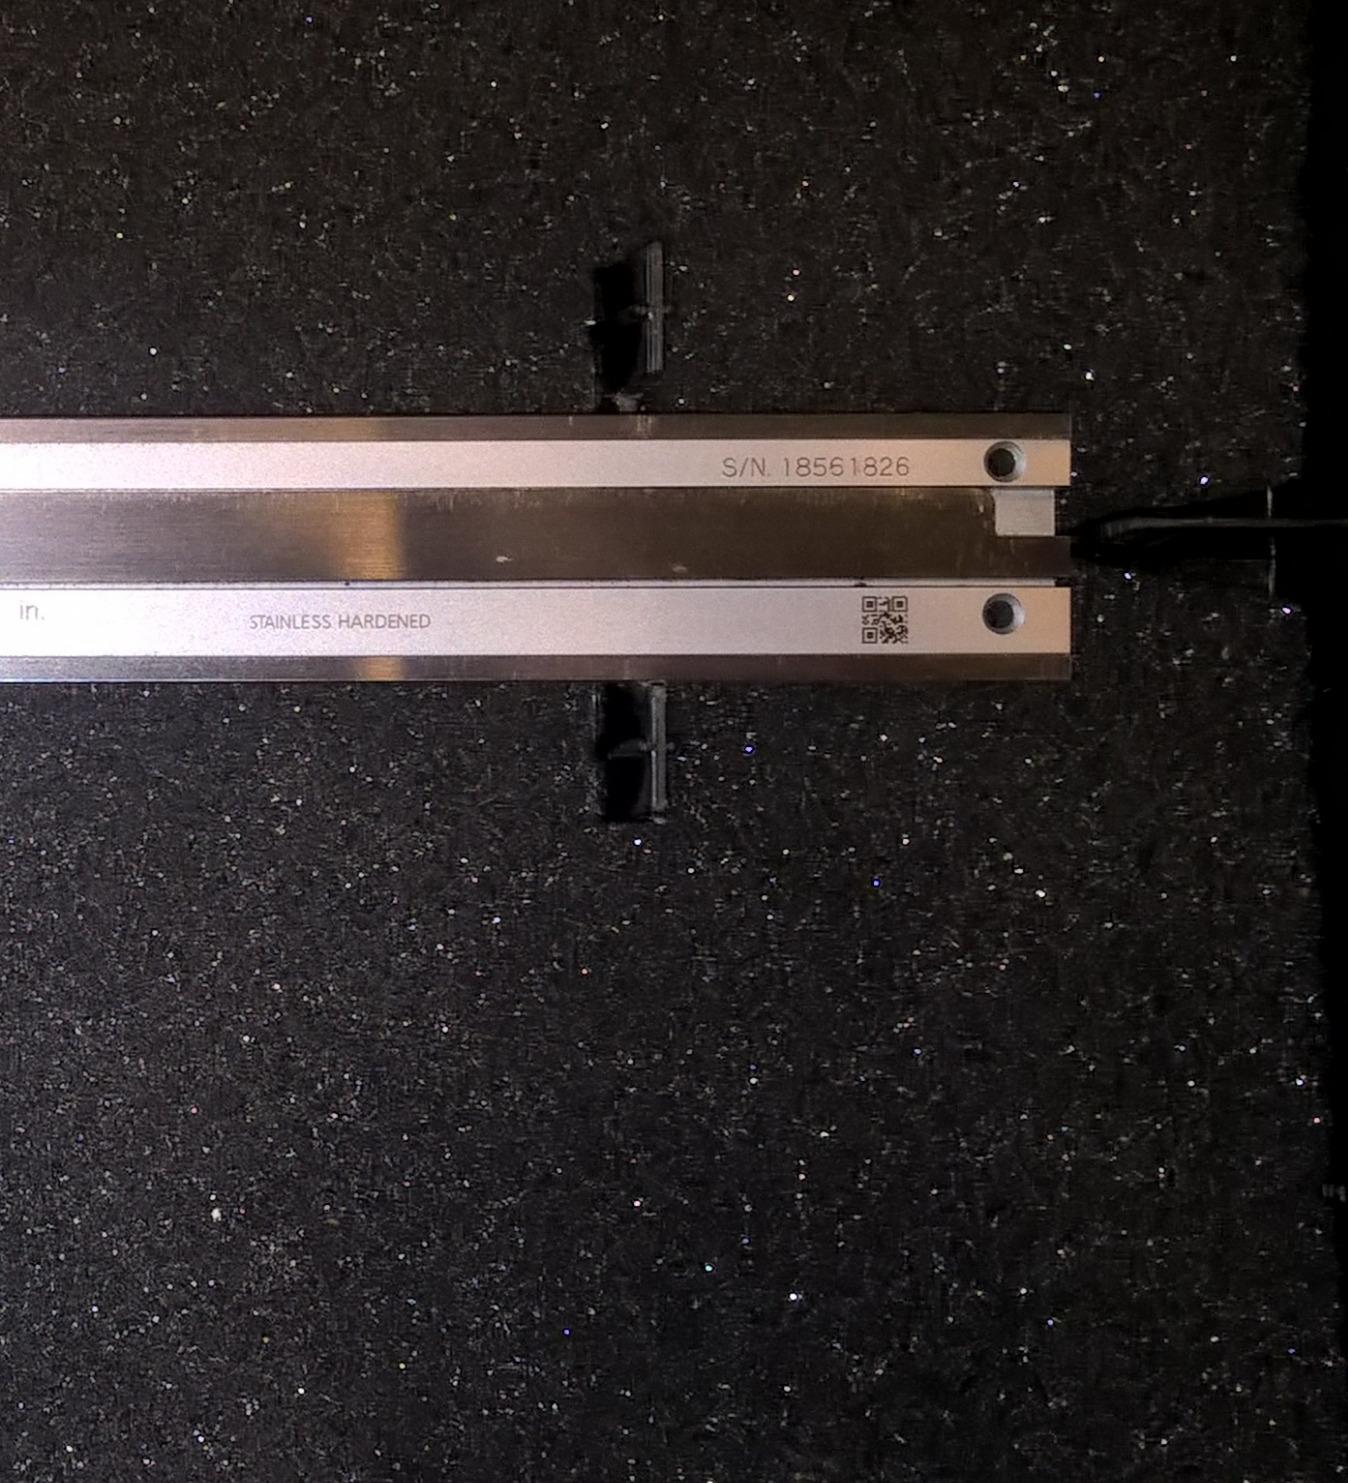
The titanium nitride coating on the sliding surfaces is the durability story. It increases wear resistance and reduces friction, so the action stays smooth as the tool accumulates months of contact.
It is manufactured to meet and exceed Federal Accuracy Specifications, which is the documentation an inspection room wants when a part has to be signed off.
What holds up under daily shop use
The stable reading in vibrating environments comes from the low-backlash movement rather than from the display. Satin chrome reduces glare, so shop lighting does not wash the face out.
Four-way measurement covers outside, inside, depth and step, so one tool handles the standard inspection set.
Where it falls short
It costs considerably more than the 6 inch 505-742J, and most of that premium buys range plus the coating. If everything in your shop fits in 6 inches, the smaller model is the smarter buy.
The 175 g frame is heavier and awkward for pocket or field use, and there is no backlight on the white dial face, so low-light reading needs an angled light source.
8. Accusize P920-S236: Best Dial Caliper With Dual Inch and Metric Needles
Accusize Industrial Tools 0-6”/0-150 mm by 0.001”/0.02 mm Inch/Metric Dual Needle Precision Dial Caliper Stainless Steel, P920-S236
0 to 6 inch range
Plus or minus 0.001 inch accuracy
Dual inch and metric needles
Pros
- Reads inch and metric from the same dial
- Direct reading to 0.001 inch on a clear face
- Precision ground micro-lapped slide feels smooth
- Four-way measurement in one tool
- Fitted case included
Cons
- No split-gear anti-backlash mechanism
- Higher share of critical reviews on fit and finish
- Less rigid than Starrett or Mitutoyo equivalents
The Accusize P920-S236 solves a specific problem: shops that take metric drawing dimensions but still cut in inches. Two separate needles on the same dial let you read either unit without converting, and no other dial in this roundup does that.
The precision ground and micro-lapped adjusting slide gives a noticeably smooth, controllable close. Direct reading to 0.001 inch on a large clear face is easy on the eyes, and the 0.100 inch single revolution keeps the reading quick.
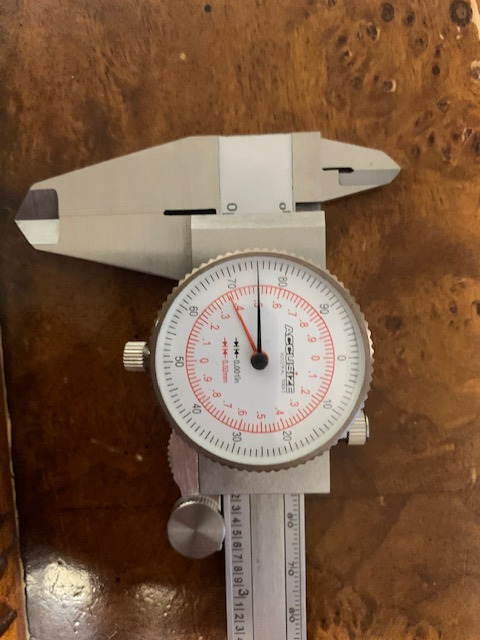
The hardened stainless steel body resists wear, and the tool measures inside, outside, depth and step. A fitted plastic case is included, which is rare at this level.
Roughly 7 percent of reviews are one-star, and the complaints cluster around finish consistency and arrival condition. Inspect the jaws and the slide before you commit the tool to production work.
What holds up under daily shop use
The micro-lapped slide is the piece that matters. A cheap caliper feels gritty after a few months; a lapped slide stays quiet for years, and that is what keeps readings repeatable.
Dual needles remove a conversion step that is exactly where transcription errors happen. That is a real accuracy gain even though the spec sheet does not show it.
Where it falls short
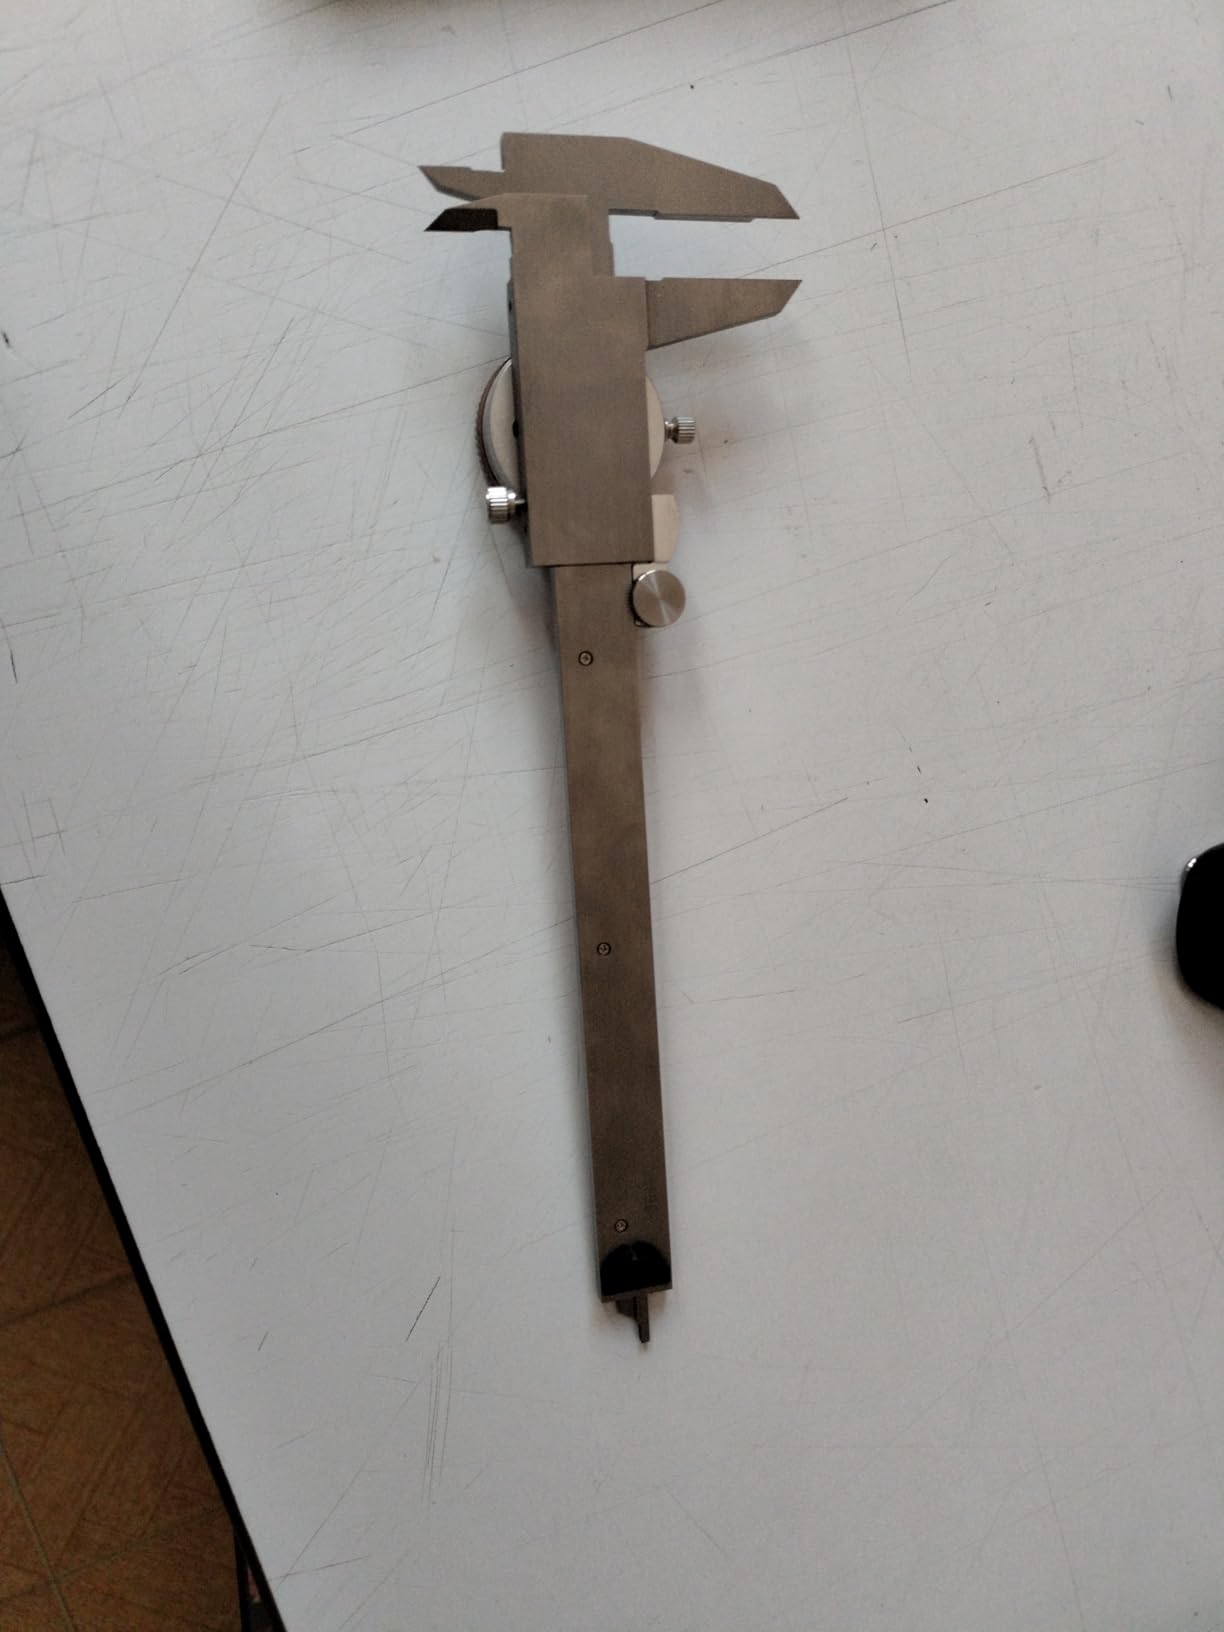
There is no split-gear anti-backlash mechanism, so backlash can creep into readings at larger sizes. Keep the closing pressure light and the approach consistent.
The sliding action and rigidity are noticeably less refined than Starrett or Mitutoyo equivalents, and the brand name carries no calibration traceability your inspector will recognise.
9. Starrett 1202F-6: Best for Fractional Layout Work
Starrett 120 Series Fractional Dial Caliper, 0-6″ Range, .010″ Graduation
0 to 6 inch range
0.010 inch graduation
Fractional inch dial
Split-gear anti-backlash
Pros
- Fractional marks read directly off the dial
- Positive split-gear control steadies the reading
- Hardened stainless bar and depth rod
- Lock screws on bezel and jaw
- Battery-free operation
Cons
- 0.010 inch graduation is coarse for fine tolerances
- Costs more than the 0.001 inch Starrett 3202-6
- Best suited to layout rather than precision checking
The Starrett 1202F-6 is the odd one out in this list, and that is the point. It reads fractional inches directly off the dial, so a machinist working in sixteenths or thirty-seconds reads the number as marked rather than counting decimal digits.
It carries the same positive split-gear anti-backlash control as the 3202-6, so the reading holds steady while you adjust. Lock screws on the bezel and sliding jaw, plus knife-edge contacts for inside and outside work, make it a complete bench tool.
What holds up under daily shop use
The hardened stainless steel bar, rack, gears and depth rod are built for long service. Battery-free operation means it is ready the moment the drawer opens, with no warm-up cycle.
The thumb-operated fine adjustment roll supports one-handed use, which is useful when the other hand is holding the workpiece.
Where it falls short
At 0.010 inch graduation and 0.002 inch accuracy, this is the least precise caliper in the group. It suits layout and general fractional work, not tolerance checking.
It also costs more than the Starrett 3202-6 despite the coarser reading. Buy it for fractional convenience, not for accuracy.
10. Mitutoyo 530-312: Best Vernier Caliper for Metric Shops
Mitutoyo 530-312 Vernier Calipers, Stainless Steel, for Inside, Outside, Depth and Step Measurements, Metric, 0″/0mm-150mm Range, +/-0.03mm Accuracy, 0.02mm Resolution, 40mm Jaw Depth
0 to 150mm range
0.02mm resolution
Plus or minus 0.03mm accuracy
40mm jaw depth
Pros
- Highest rated in the group at 4.8 stars
- 14 degree face angle reduces parallax error
- 40mm jaw depth suits larger diameters
- Raised sliding surfaces protect the graduations
- No batteries or electronics to fail
Cons
- Metric only with no inch scale
- Vernier scales read slower than digital or dial
- Resolution is coarser than the other picks
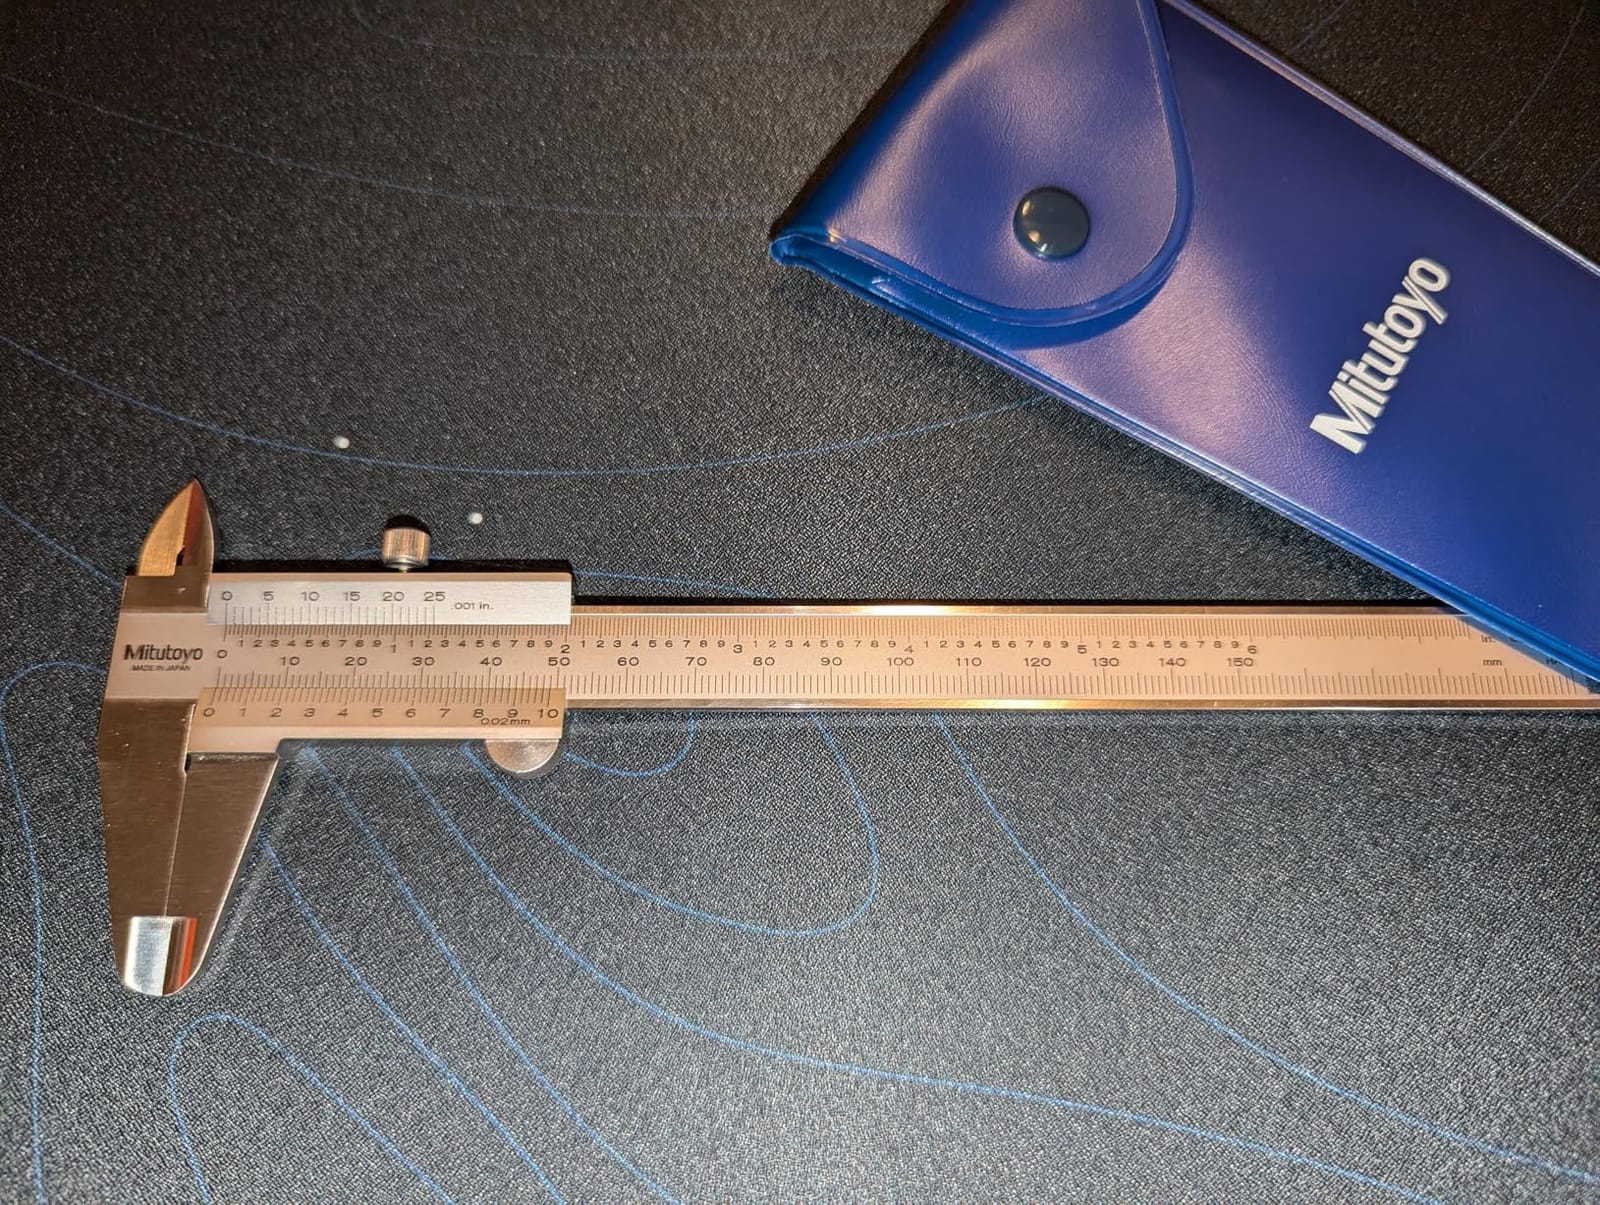
The Mitutoyo 530-312 is the pick for shops that work in metric. It is a mechanical vernier with no battery and no electronics, so there is nothing to fail and nothing to recalibrate after a knock. It is ready the instant you open the case.
The 14 degree vernier face angle is the detail that makes it pleasant to use. It reduces parallax error and improves visibility, which means fewer reading mistakes at the bench compared with a flatter scale.
The 40mm jaw depth is unusually deep for a 150mm caliper and is genuinely useful on larger outside diameters. Hardened stainless steel with a satin chrome finish resists wear, and raised sliding surfaces protect the graduations from years of contact.
Manufactured to Federal Accuracy Specifications GGG-C-111B, which gives documented assurance in an inspection room where a claim alone is not enough.
What holds up under daily shop use
The mechanical readout has no zero to lose. It survives drops, coolant and dust without any recovery procedure, which is why many shops keep one as a permanent backup.
High owner ratings and a large share of five-star reviews reflect a tool that simply keeps working. It is the least glamorous pick here and the one most likely to survive a decade.
Where it falls short
It is metric only, so inch work needs a second caliper. For mixed shops that is a real complication rather than a detail.
Vernier scales are slower to read than a digital or dial display under shop conditions, and 0.02mm resolution is coarse next to the 0.0005 inch digital options here. It is an inspection-grade choice, not a micrometer replacement.
How to Choose a Precision Caliper for Your Shop
Most bad caliper purchases come from starting with the price tag instead of the measurement environment. Work through these criteria in order and the right model usually picks itself.
1. Start with the environment. A bench inspection table is a gentle place for a caliper. A grinder, an EDM machine or a magnetic chuck is not. Near magnetic fields, digitals can read erratically, so a dial or vernier is the safer tool. Under flood coolant, choose a model with an IP67 rating; IP54 protects against dust and splashes but not immersion.
2. Match the tool to your real tolerance. Calipers bottom out around plus or minus 0.001 inch, or 0.03mm on the metric vernier here. If your parts routinely run at plus or minus 0.0005 inch or tighter, a caliper is the wrong instrument and you need a micrometer or a bore gauge.
3. Choose the readout type. Digital gives speed and data logging. Dial gives battery-free reliability and coarse graduations. Vernier gives absolute mechanical reliability with slower reading. Most shops end up owning one of each.
4. Decide whether you need data output. SPC and USB ports matter under ISO 9001 or AS9100 quality systems where measurements are logged rather than eyeballed. Only the iGaging 100-700-06 and the INSIZE 1108-150 in this list carry a port.
5. Pick your range. The 6 inch frame covers most lathe and mill work. Step up to 12 inch only when you regularly measure long workpieces.
6. Buy from a source you trust. Authorized dealers are the safest route for avoiding grey-market or counterfeit units, which is the advice repeated across machinist forums. Country of origin is worth knowing before you order: the Starrett 3202-6 and the Mitutoyo 505-742J are both built outside the United States and Japan respectively.
If you are still weighing readout formats, our dial caliper guide covers the mechanical side in depth, and the hobby lathe roundup is worth a look if you are setting up a first machine shop. Our precision screwdriver set guide covers the other bench tools most machinists keep within reach.
Resolution vs Accuracy, IP Ratings and Absolute Scale Explained
Resolution is the last digit on the display. Accuracy is how wrong the reading can be. A caliper that displays 0.0005 inch increments still carries a plus or minus 0.001 inch accuracy specification. The resolution tells you how finely you can read; the accuracy tells you how much to trust it. Every digital in this roundup displays finer than it measures.
IP54 means dust and splashes. IP67 means immersion. For a machine shop under flood coolant, IP67 is the rating that matters. IP54 keeps electronics alive through chips, dust and an occasional splash on an inspection bench.
Absolute scale means the zero survives a dead battery. Inch/mm digital models must be re-zeroed at a reference after the battery is removed. Absolute models, such as the iGaging 100-700-06, retain their zero reference through power loss. That difference decides whether a Monday morning starts with a calibration task.
A thou is 0.001 inch. When machinists say a tool is accurate to a couple of thou, they are describing its practical tolerance band in the shop, not its display resolution. Ten-thou is 0.010 inch, which is layout-grade territory rather than inspection-grade.
How to Verify a New Caliper Before You Rely On It
Marketing accuracy claims are not evidence, and machinists are right to be skeptical of them. Five minutes of verification tells you more than any specification sheet.
1. Zero the caliper on a clean gauge block or, failing that, on a micrometer an inspection room trusts. Check that it reads zero at the reference and zero again when closed.
2. Measure a known standard at several points across the range rather than at one dimension. Linearity error shows up in the middle of the travel, not at zero.
3. Repeat the same measurement ten times with the jaws reset each time. The spread of those readings is your repeatability, and it is often the number that limits your process.
4. Measure the same feature twice from opposite directions. A large difference between the two means backlash or a dirty slide surface.
5. Write the date and the reference on a label inside the case. A caliper with no calibration history is an assumption, and assumptions fail audits.
Frequently Asked Questions
Is Mitutoyo better than Starrett calipers?
Neither is more accurate than the other at 0.001 inch. Mitutoyo dial calipers such as the 505-742J are praised for smoother action and clearer dials, while Starrett models such as the 3202-6 use a proven split-gear anti-backlash design and heavier hardened stainless construction. Choose Mitutoyo for refinement and readable dials, Starrett for ruggedness and mechanical simplicity.
How accurate are Starrett digital calipers?
The Starrett EC799A-6/150 states an accuracy of plus or minus 0.001 inch on a 0 to 6 inch range, or plus or minus 0.02mm. Its 0.0005 inch figure is display resolution rather than accuracy, which is the number most sellers misquote.
Which digital caliper is the most accurate in this roundup?
The INSIZE 1108-150 has the tightest stated accuracy at plus or minus 0.0008 inch, and it ships with a serial number and proof-of-accuracy certificate. It is also the only pick with a SPC data output port and a removable thumb wheel insert, which is unusual at that level.
Are digital calipers accurate enough for machining?
Yes for general machining at plus or minus 0.001 inch, which covers most shop-floor checks. No for tighter tolerances. Once your specification drops below a thou, escalate to a micrometer for outside dimensions or a bore gauge for internal measurements.
What type of caliper do machinists actually use?
Most shops use a digital caliper for speed and a dial or vernier model as a backup. Digitals win on speed, unit conversion and data logging. Dials and verniers win near grinders and EDM machines, where magnetic interference and dead batteries are real problems.
Why does my digital caliper lose its zero after a battery change?
Inch and millimetre digital calipers store the zero position in memory, so removing the battery erases it. Absolute-scale models store the origin mechanically and keep their zero through power loss. The iGaging 100-700-06 is an absolute-scale design, which is why it starts working the moment you switch it on.
Final Verdict for the Best Precision Calipers for Machinists in 2026
Start with the iGaging 100-700-06 if you want one caliper that covers most of the shop. It keeps its zero through a dead battery, logs measurements over USB, and holds its stated accuracy across the range. Add the Starrett 3202-6 beside it for grinder and EDM work, where electronics are a liability rather than an advantage.
Work to a budget? The General Tools 147 gives you four-way measurement, a fractional mode and a foam-lined case for very little money. Working in metric only? The Mitutoyo 530-312 vernier will outlast most electronics. And remember the ceiling: past plus or minus 0.001 inch, no caliper in this roundup is the right answer.