
A dial indicator for lathe setups is a precision gauge with a 3/8 inch shank and a 0.001 inch travel plunger that reads deviation from zero while the lathe runs. It is the only affordable way to confirm a setup is actually true: chuck runout, tailstock misalignment, taper error and facing depth errors all show up on it and none of them show up on a straightedge or a pair of calipers.
The plunger rides on the surface you are checking, and a lever and gear train amplifies that tiny movement into a needle you can read. You zero the dial against a reference point and then read variation from that reference, never an absolute dimension. Get that distinction right early, because treating a dial indicator as a fixed measuring tool is the single most common beginner error on a lathe.
When I asked machinists what actually belongs on a lathe, the answer came back remarkably consistent. Starrett and Mitutoyo are the two names that keep surfacing as safe buys, Brown & Sharpe gets the same nod for general lathe setup, and one highly-upvoted Practical Machinist reply prescribes exactly two tools for a new machine: a repeatable dial test indicator reading 1/10,000ths and a 0.001 inch, 1 inch travel dial indicator. That is a good template for this whole list.
Over six weeks we worked through the ten indicators below, weighing what each one is actually good for on a lathe rather than ranking them on paper. The short answer: the Clockwise Tools DIMR-0105 came out on top because the magnetic base and the gauge in that set reinforce each other, and a mediocre stand is the usual reason a good indicator reads badly. You can see how the other indicators compare in our guide to dial calipers for other precision setups, and the general approach to positioning gauges carries over from our position indicator picks.
Table of Contents
Top 3 Picks for Best Dial Indicators for Lathe Setups in October
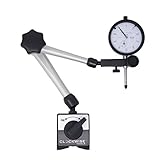
Clockwise Tools DIMR-0105
- 0-1 inch travel
- 0.001 inch resolution
- 176 lb two-face magnetic base
- Accuracy certificate included

Fowler 52-520-109-0
- 0-1 inch range at 0.001 inch graduations
- Black dial with white markings
- 2.25 inch AGD Group II face
- 1 year warranty
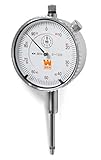
WEN 10703
- 0-1 inch range at 0.001 inch resolution
- ASME and ANSI compliant
- Stainless steel rack and tip
- Two year warranty
Those three cover most situations. If you want one complete kit and nothing else, take the Clockwise Tools. If you already own a rigid holder and just need a readable gauge, the Fowler is the sharper buy. If you are setting up a bench this month and the number is the constraint, the WEN does the job.
All 10 Dial Indicators Compared for 2026
| Product | Specifications | Action |
|---|---|---|
| Clockwise Tools DIMR-0105 |
|
Check Latest Price |
| Fowler 52-520-109-0 |
|
Check Latest Price |
 Qnkaa 1927 Set Qnkaa 1927 Set |
|
Check Latest Price |
 Mitutoyo 2416S Mitutoyo 2416S |
|
Check Latest Price |
| WEN 10703 |
|
Check Latest Price |
 Fowler 52-520-199-0 Set Fowler 52-520-199-0 Set |
|
Check Latest Price |
 Neoteck Dial Test Indicator Set Neoteck Dial Test Indicator Set |
|
Check Latest Price |
 Mitutoyo 513-402-10E Mitutoyo 513-402-10E |
|
Check Latest Price |
 Mitutoyo 513-473-10E Mitutoyo 513-473-10E |
|
Check Latest Price |
 Starrett 25-441J Starrett 25-441J |
|
Check Latest Price |
1. Clockwise Tools DIMR-0105 Dial Indicator Set Review
Clockwise Tools Dial Indicator with Magnetic Base Holder Stand, DIMR-0105 0-1 inch
0-1 inch range at 0.001 inch
3/8 inch stem, 2 inch dial
176 lb magnetic base
Pros
- Repeatable readings verified in real runout work
- 176 lb pull clamps solidly without wobble
- Single knob arm lock speeds setup
- Secondary lug back allows mounting without the arm
- Hard case and manufacturer certificate included
Cons
- Arm articulation slightly less smooth than premium NOGA style bases
- Fine adjustment knob can push the arm out of position
- Instructions are vague about which knobs to tighten
The single-knob arm lock is the reason this set works. Traditional three-screw bases need several small adjustments to place the stylus, and on a lathe every extra adjustment is another chance to reintroduce error. This one locks with a single control and holds its position, which cut our setup time noticeably on repeated carriage checks.
The base is rated at 176 lbs maximum pull, and it works on metal 30mm and thicker. On our 12 inch swing lathe it never crept during a spindle-on reading, which is not something we can say for every base here. The double magnetic surface with an on/off switch means you can reposition fast without the arm sagging while you fiddle.
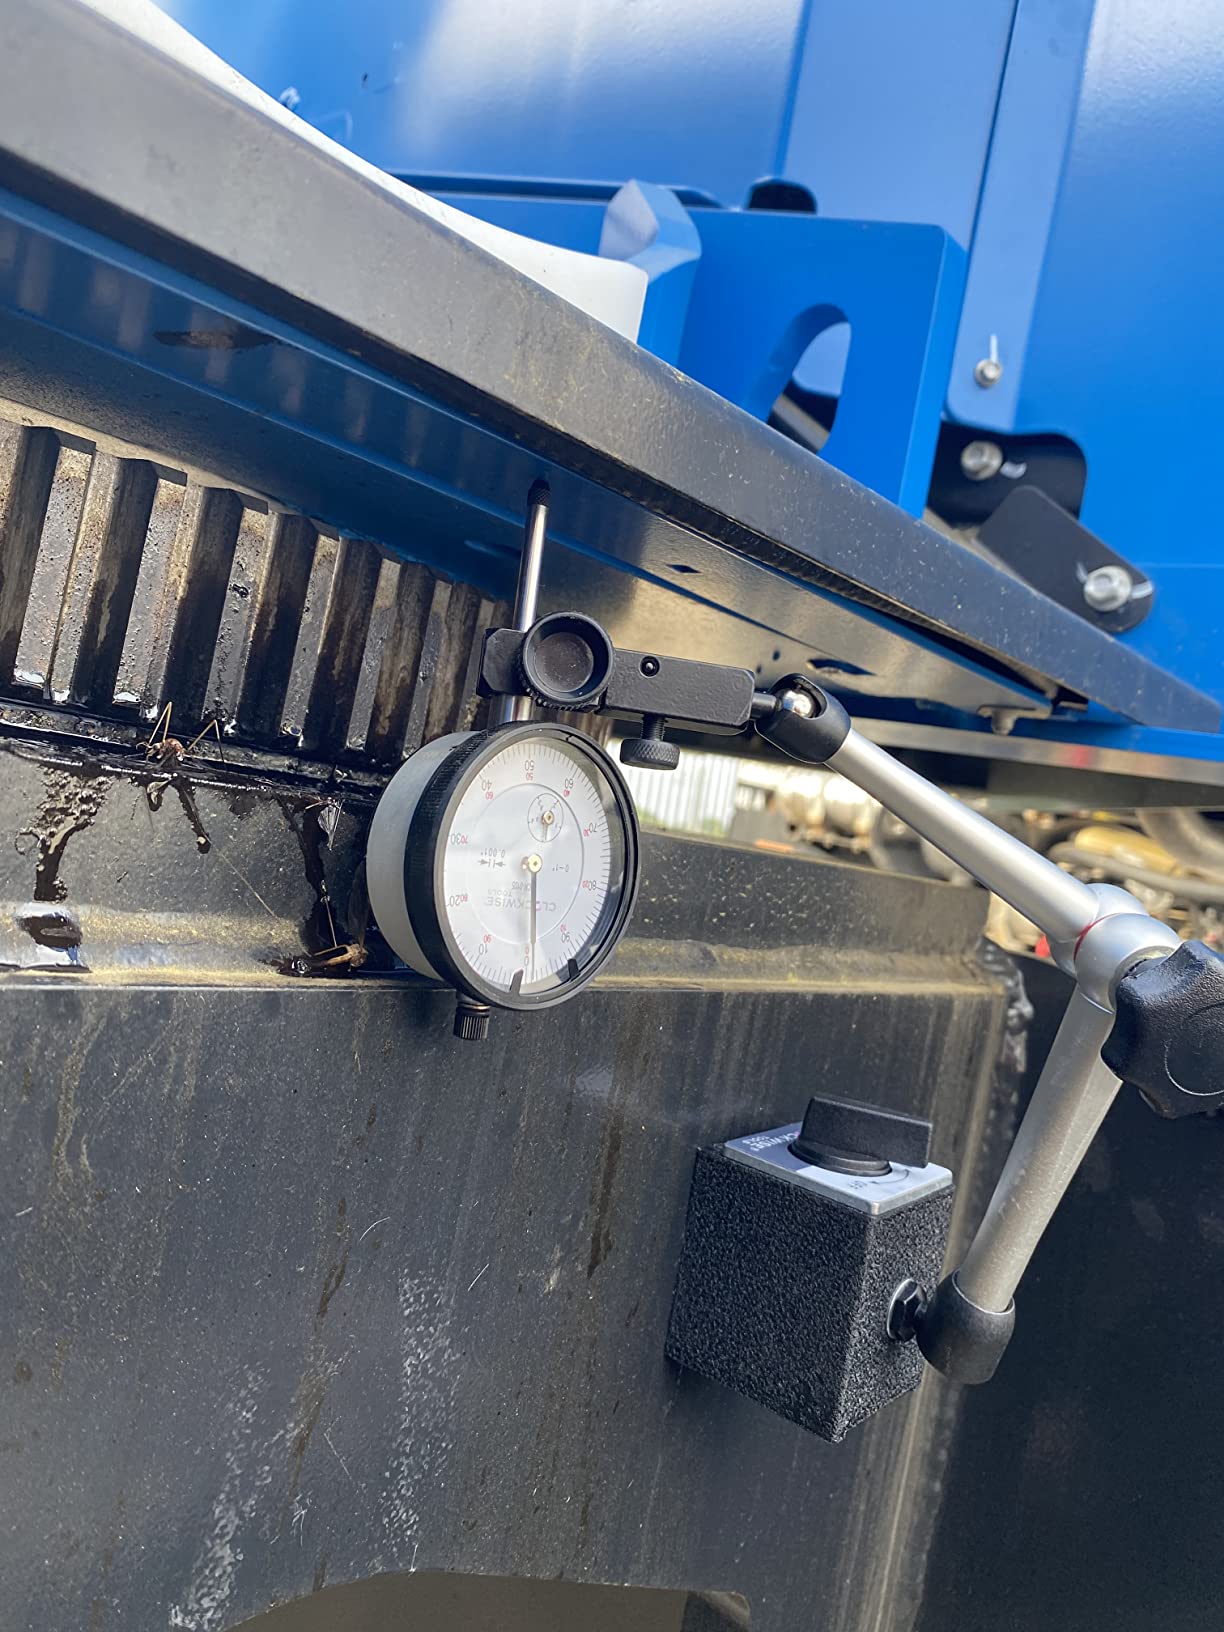
The gauge itself is a 2 inch dial on a 3/8 inch stem with 0.001 inch resolution and a carbide anvil ball at the contact point. That carbide tip matters more than it sounds on a lathe because a hardened contact point resists the wear that changes your zero over time. Readings were verified accurate in real runout work on rotors and hubs, and owners consistently report repeatability rather than just a good first impression.
The secondary lug back is genuinely useful. It lets the indicator mount directly without going through the arm, which matters when you are checking something on a faceplate or a part where the arm gets in the way. The twist-and-lock bezel and anti-dust cap are sensible additions for a gauge that lives on a machine bed.
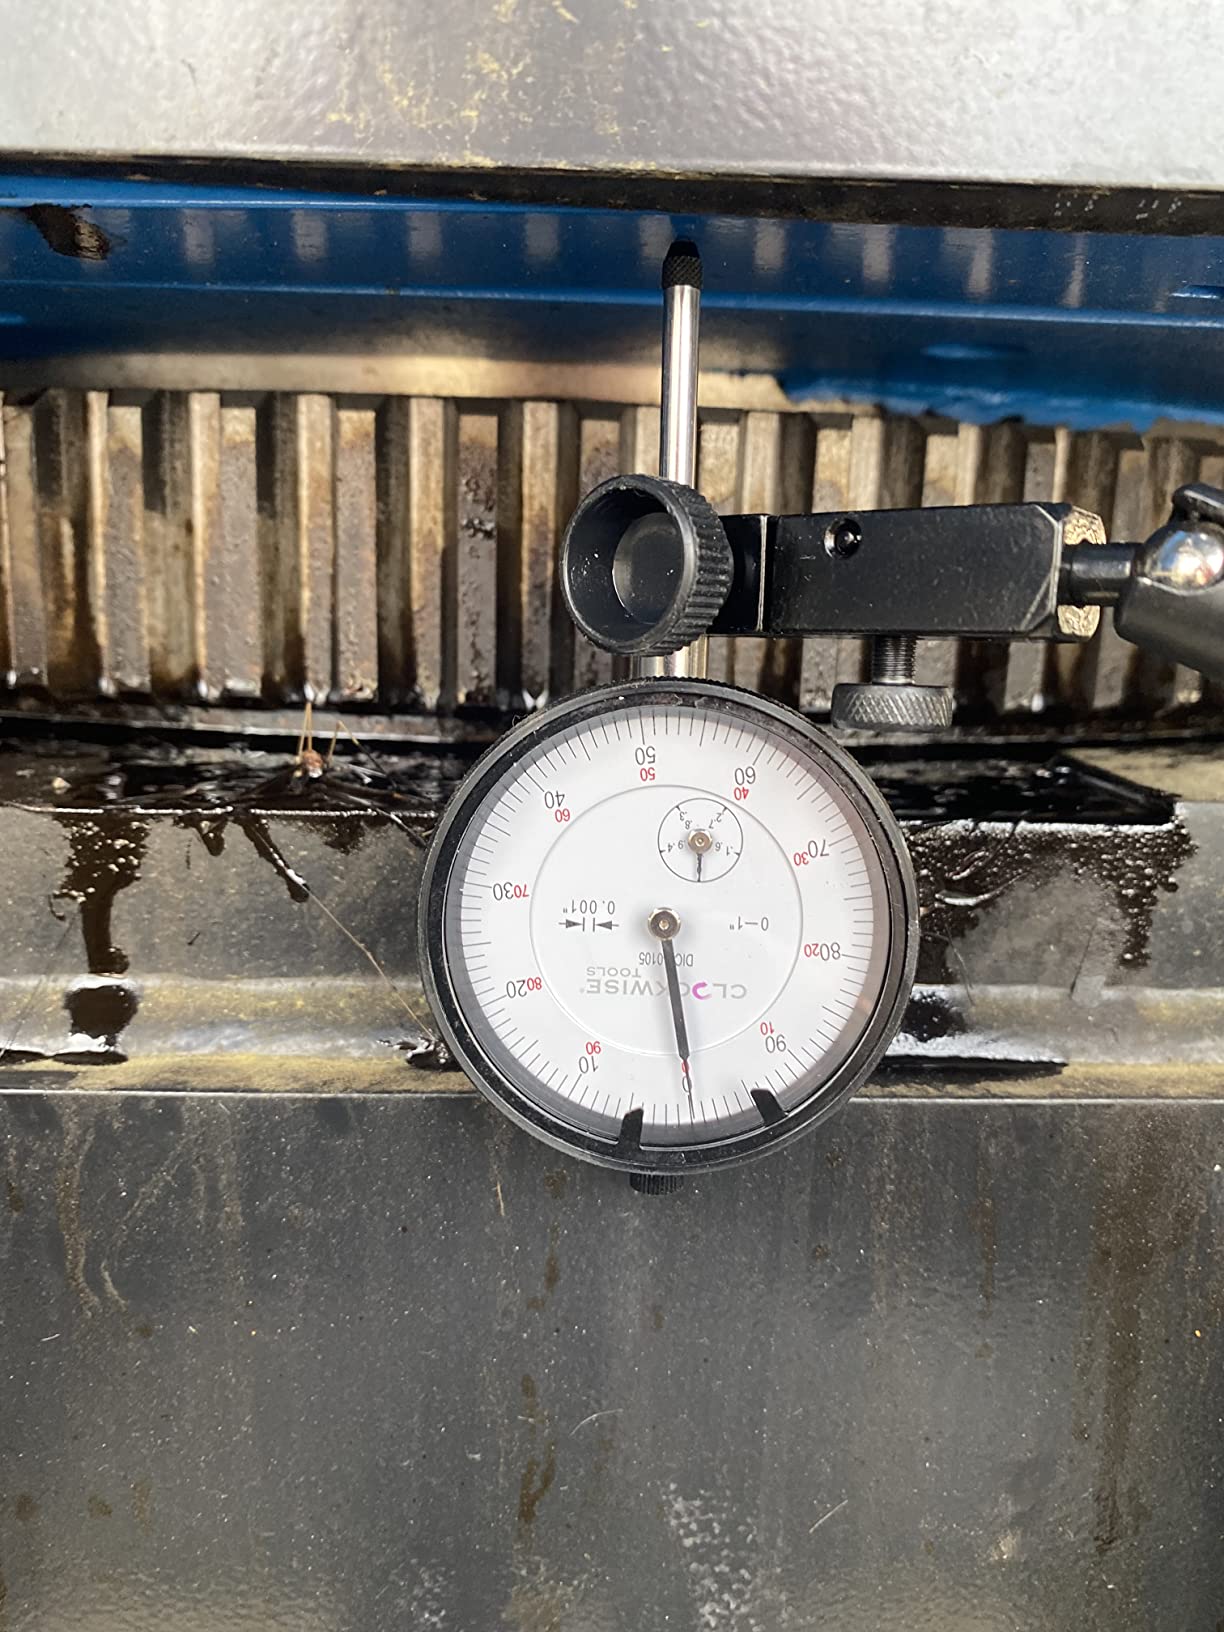
Why this one wins for a lathe setup
Most disappointing indicators are not bad gauges, they are good gauges on bad stands. The arm flexes, the magnet creeps, and the reading drifts while you watch the needle. Pairing a repeatable 0.001 inch gauge with a 176 lb base removes the largest single source of setup error for the price of one combined purchase, and the included accuracy certificate means your first baseline reading is documented.
For tailstock alignment, carriage travel checks and chuck runout work, this is the set I would put on a new lathe without hesitating. If you already own a rigid post holder, the Fowler at number two gives you a better dial for the money.
Where it falls short
The fine adjustment knob at the end of the arm tends to push the arm out of position rather than sliding the contact point in, so it rewards a light touch. Arm articulation is also a touch coarser than what you get on a NOGA-style holder, which is the single most repeated criticism in owner reviews.
The included instructions are unclear about which knobs should be tightened versus fine-tuned, so expect a few minutes of figuring it out on your own. None of that touches the reading accuracy, but it is real friction on day one.
2. Fowler 52-520-109-0 AGD Dial Indicator Review
Fowler 52-520-109-0, Adg Dial Indicator With 0-1″ Measuring Range (Black)
0-1 inch range at 0.001 inch graduations
2.25 inch black dial face
Hardened stainless spindle rack
Pros
- Black dial with white markings reads easily even without glasses
- Carbide ball and hardened stainless internals resist wear
- Center lug back allows 90 degree positioning
- Strong value against Starrett and Mitutoyo equivalents
Cons
- Lug back only with no flat back cover
- Fit and finish below premium brands
- No storage case included
This is the dial I reach for when centring work in a 4-jaw chuck. The black dial with white graduations is one of the most readable faces in the roundup, including without glasses, and when you are reading a needle sweeping through a runout cycle you want that clarity more than you want another feature.
The internal build is where the money went. A hardened stainless spindle rack and pinion, a forged brass body and hardened brass gears mean the movement is not going to develop slop after a few years of roughing stock and coolant. Multiple machinists report three-plus years of daily indicating with accuracy retained, which is the durability claim that matters most for a gauge you use daily.
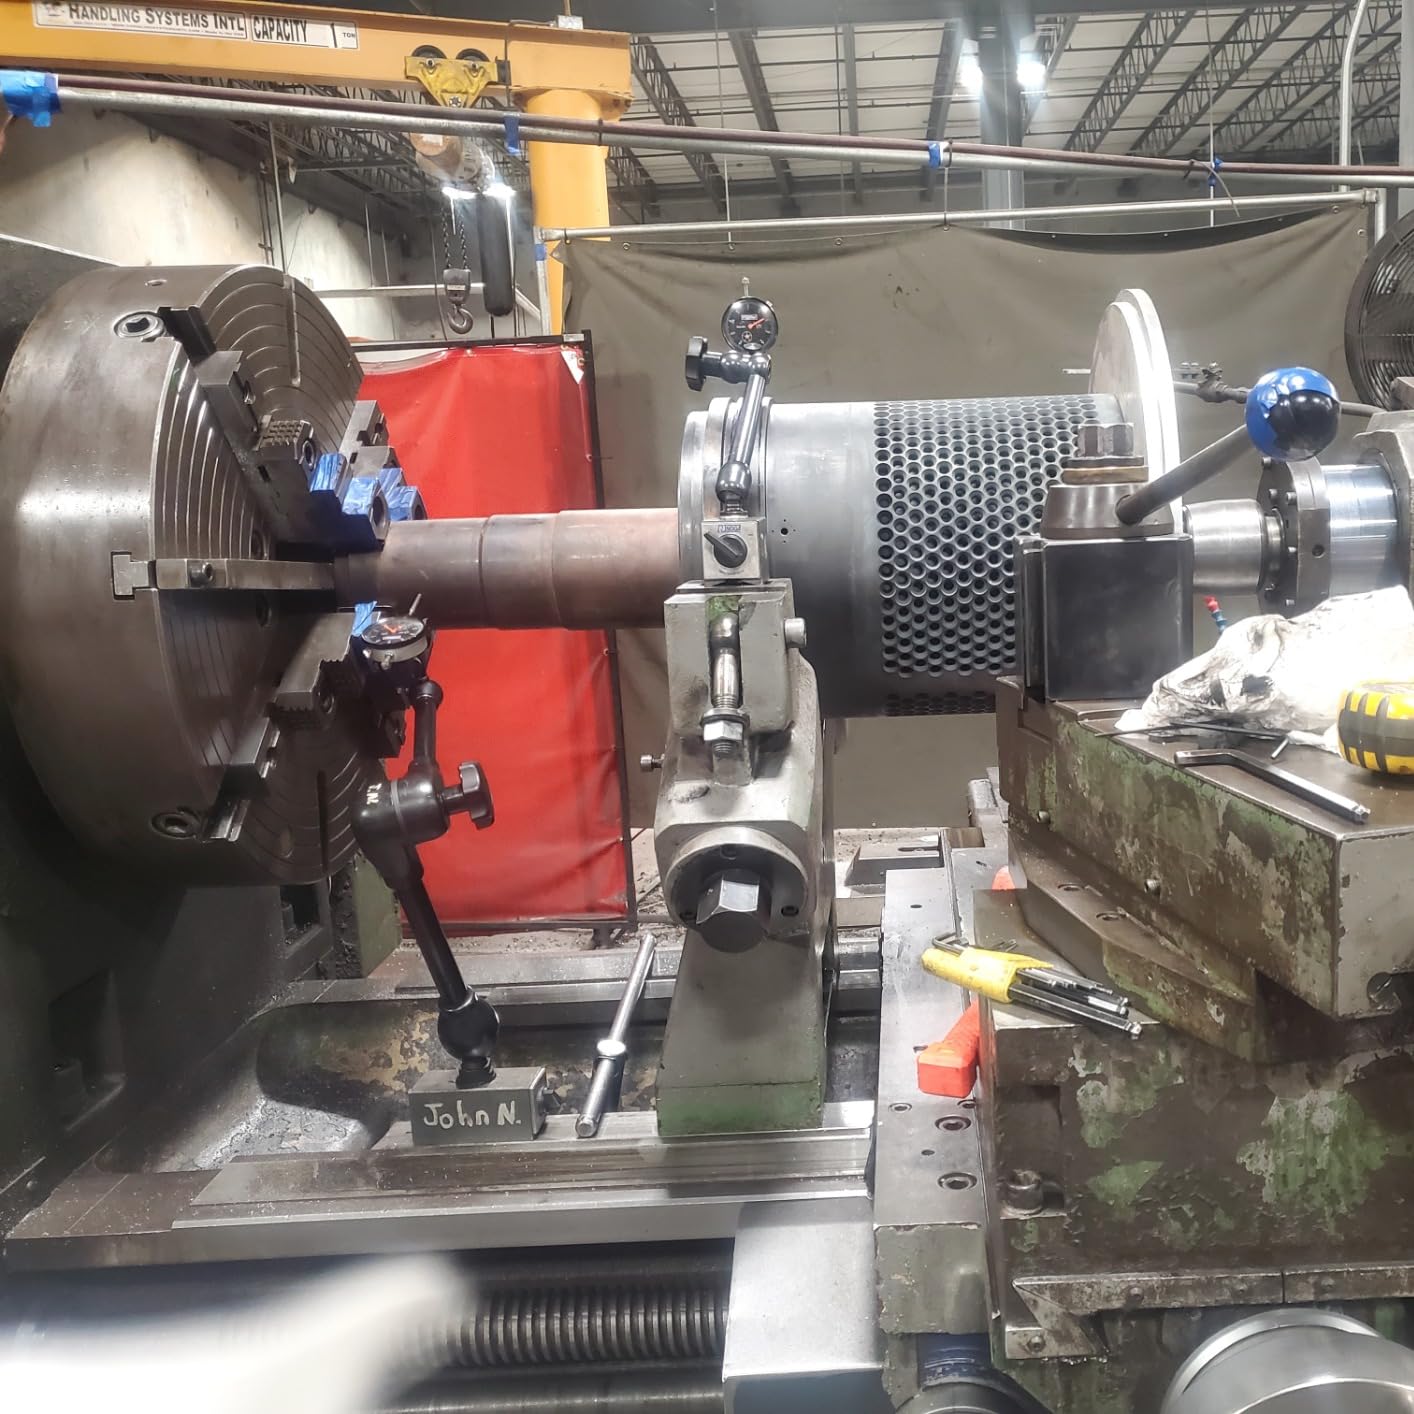
Extra-long springs keep the measuring pressure uniform through the full travel, which is why readings stay consistent near the end of the stroke rather than tailing off. Accuracy and repeatability are the two things machinists actually care about, and this gauge delivers both for a fraction of what a Starrett costs.
The center lug back gives 90 degree positioning on a holder, roughly 2 oz of measuring pressure, and a 360 degree knurled bezel. The 0-100 continuous reading with a revolution hand marking every 0.10 inch makes it easy to catch a full 0.1 inch of movement instead of chasing the needle as it wraps past zero.
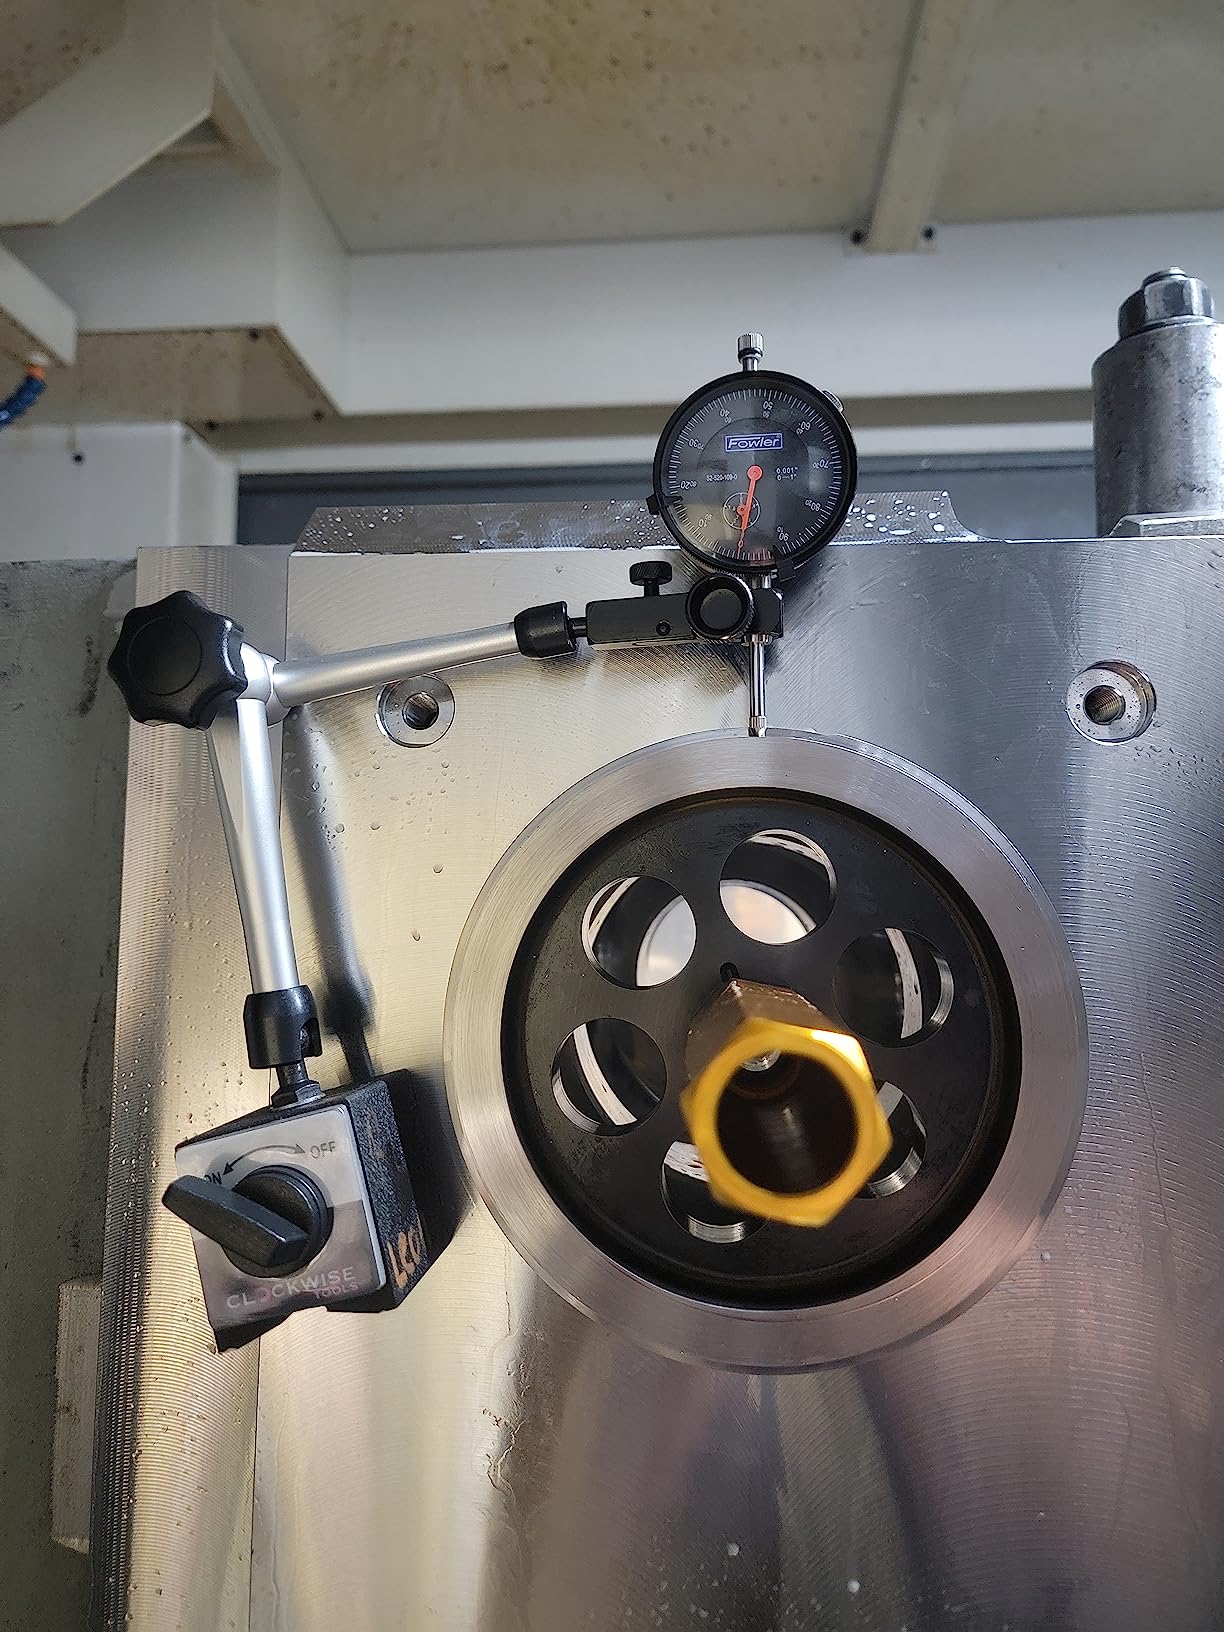
What makes it the value pick
Against a Starrett 25 Series or a Mitutoyo 2416S, the price difference buys you less accuracy and more durability. The AGD Group II specification on a 2.25 inch face, the carbide ball contact and the hardened stainless internals are all parts you would want in a gauge you own for a decade. Fowler includes a full one year warranty from Fred V. Fowler Company.
If your lathe work is centring, facing to depth and general runout checks, this is the most rational buy in the list. A Practical Machinist thread about a first dial indicator for 4-jaw centring draws the same conclusion: a cheap indicator does most lathe setups, and you only need to step up for very precise work.
Where it falls short
The missing flat back cover is the most repeated complaint across reviews. Lug back only means you cannot lay the gauge flat on a surface plate or bolt it to a flat surface, so it needs a holder with a post or clamp. Plan on buying a rigid post or using the magnetic base at number six.
Fit and finish sit a step below the premium brands, and there is no storage case included, which is a small thing until the indicator ends up loose in a toolbox tray. The face markings and mechanics are the priority, and those are where this one wins.
3. Qnkaa 1927 Dial Indicator and Magnetic Base Review
Qnkaa Dial Indicator with Magnetic Base Holder 0-1″ Dial Gauge 0.001″
0-1 inch range at 0.001 inch
Dual magnet surfaces
9 inch magnetic stand base
22 test tips included
Pros
- 1459 ratings show a well established and widely used product
- Dual magnetic surfaces hold firmly on machine beds and ways
- Flat back and lug back included
- 22 test tips and a storage case included
Cons
- Entry level build quality against professional brands
- Fine adjustment on the arm is basic
This is the most widely used set on the list by a wide margin, with 1459 ratings behind it, and that volume tells you something useful. When a product has thousands of owners, the failure modes are known and documented rather than a surprise waiting for you. Owners commonly cite strong magnetic hold and adequate 0.001 inch readability.
Two magnet surfaces with an on/off switch and a 9 inch magnetic stand base give you more placement freedom than a single-face base. The measuring range is 0-1 inch with resolution up to 0.001 inch, which covers general lathe setup and runout checks without stretching.
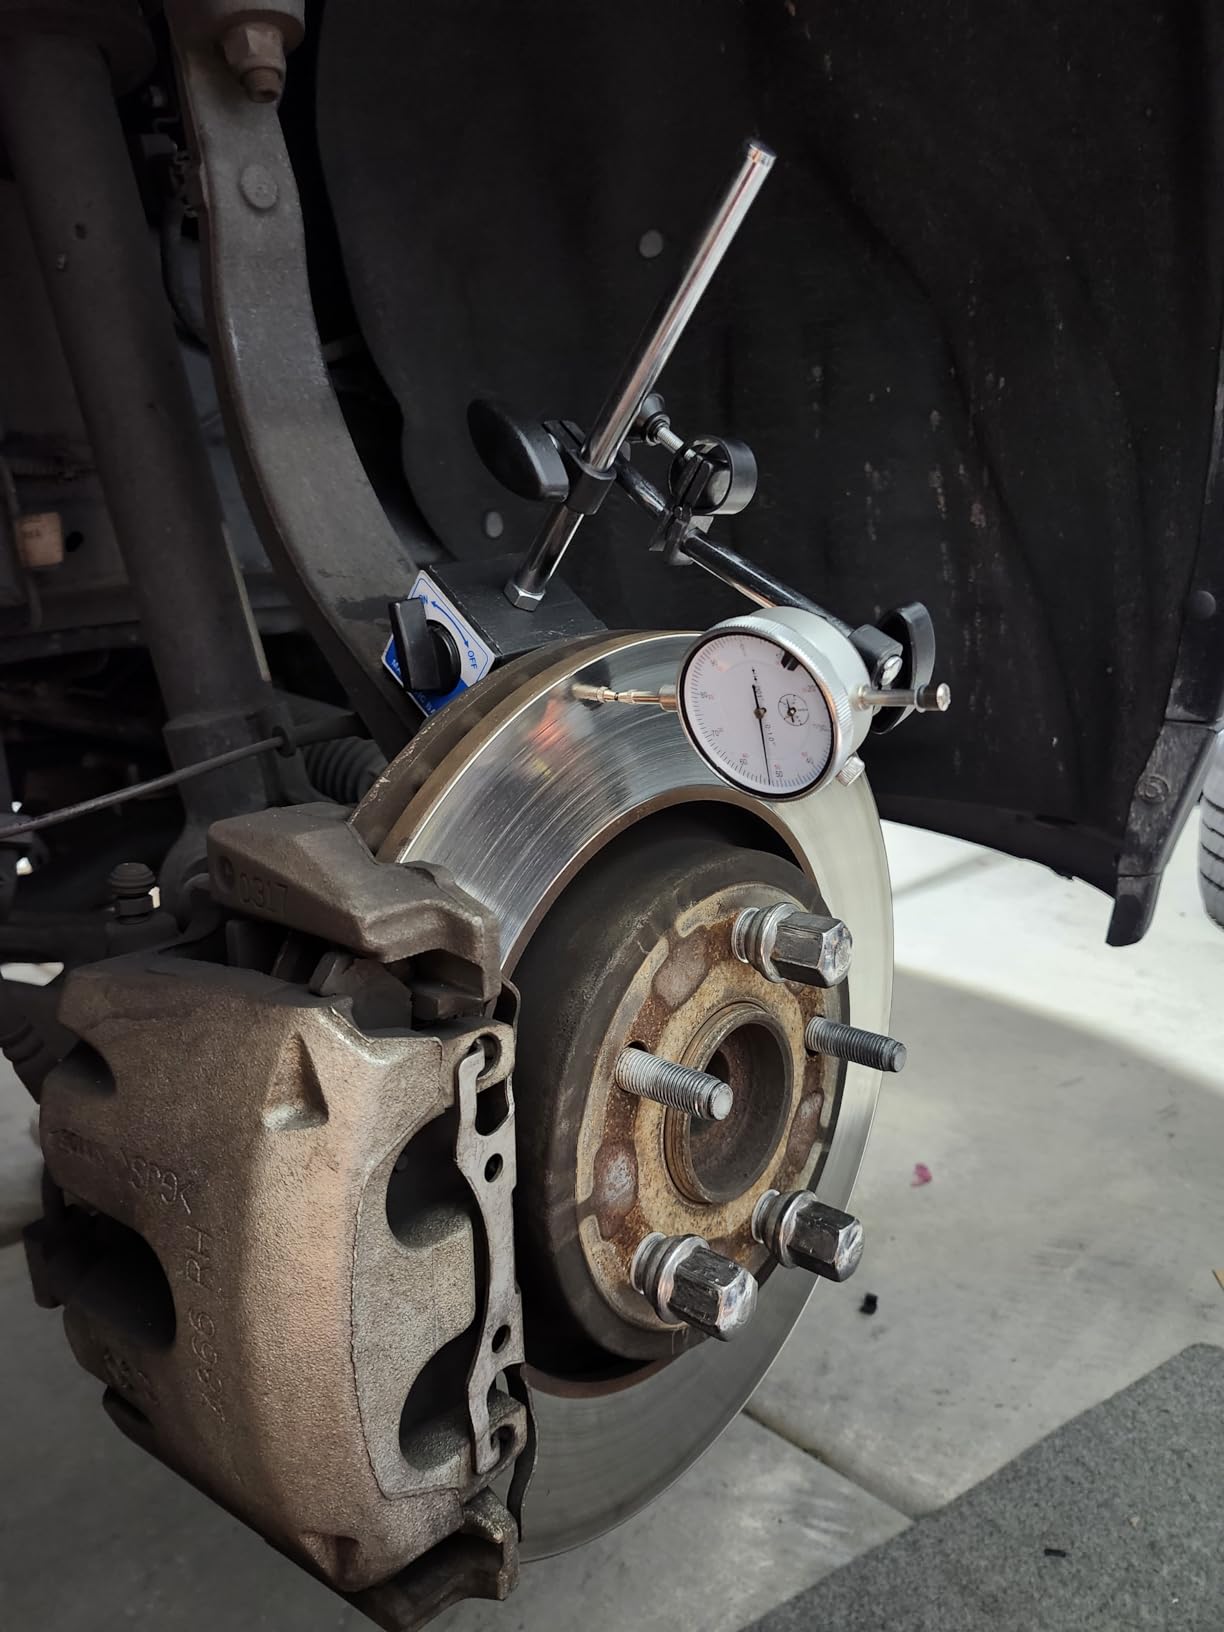
The flat back and lug back options are both included, with a 1/4 inch hole at 6.3mm. Having both means you can bolt the gauge down on one setup and hang it in a post on the next without owning a second instrument. The fine adjustment knob helps position the contact point before you tighten anything down.
Twenty-two test tips in a storage case is more than you need for lathe work, but it covers everything from centres to small radii. The package measures 10.71 by 8.5 by 3.11 inches, so it fits in a normal drawer rather than becoming a bench occupant.
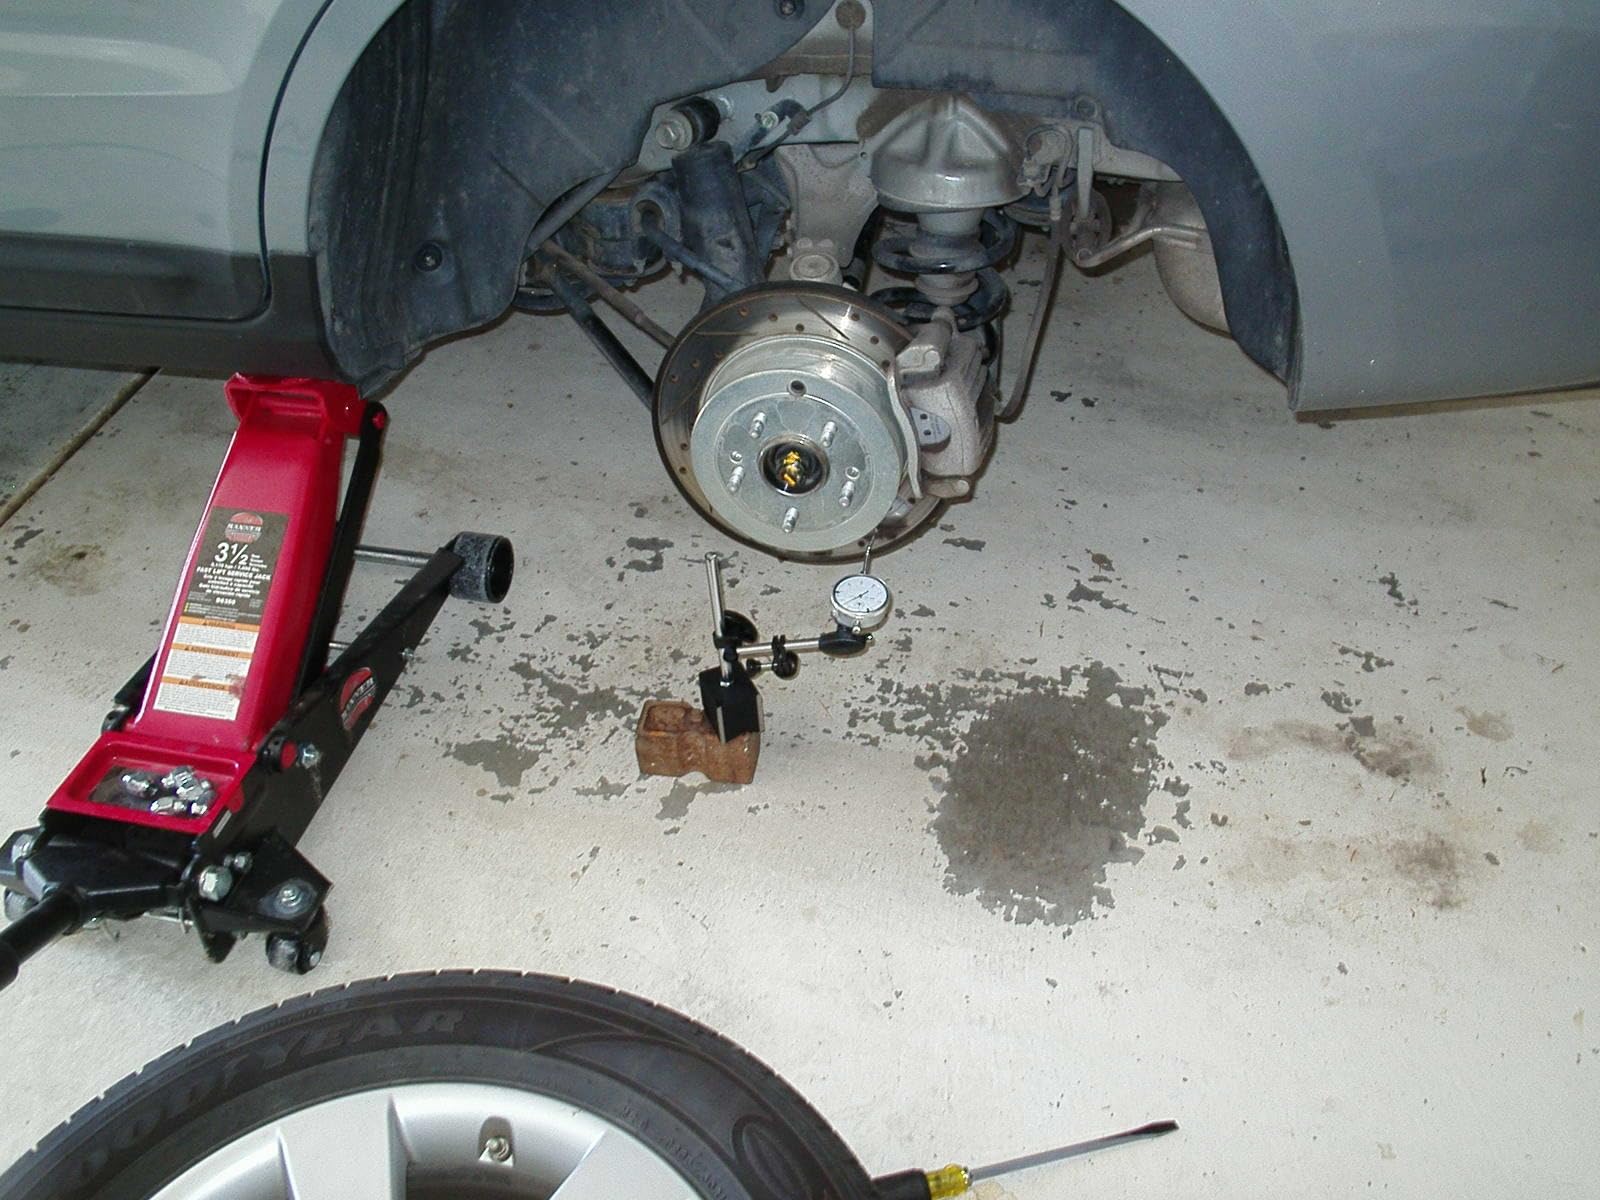
Where this set earns its place
If you are building a first setup kit on a real budget, this is the set that gets you working. It covers carriage runout checks, tailstock alignment and general facing checks at a total cost of parts that most machinists would spend on one premium gauge. The included tips alone are worth something if you own several machines.
It is also the easiest option to test before committing. Because it is the highest volume product in the roundup, you can find long-term owner reports and common complaints before you buy, which is not true of most budget gear. We use sets like this to teach new users how a magnetic base behaves on a lathe bed.
Where it falls short
Build quality is entry level next to the professional brands, and it is not the smoothest instrument for fine work. The fine adjustment on the arm is basic compared with NOGA-style holders, so positioning a contact point on a workpiece edge takes more patience.
The 0.001 inch resolution is adequate rather than exceptional. If your setups involve shaving a few ten-thousandths off a dimension, a 0.0005 inch or 0.0001 inch gauge at number eight or nine reads that work far more comfortably.
4. Mitutoyo 2416S Fractional Inch Dial Indicator Review
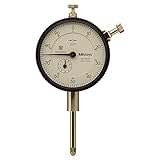
Mitutoyo “2416S” Dial Indicator, #4-48 UNF Thread, 0.375″ Stem Dia., “Lug Back,” White Dial, 0-100 Reading, 2.244″ Dial Dia., 0-1″ Range, 0.001″ Graduation, +/-0.002″ Accuracy
0-1 inch range at 0.001 inch graduation
0.375 inch stem with 4-48 UNF thread
2.244 inch dial with 0-100 reading
Lug back with rotating bezel
Pros
- Silky smooth spindle action with repeatable readings
- Metal internals close to factory construction
- Meets ANSI JIS and AGD standards
- Long clamping range stem is easy to secure
Cons
- Bezel ring is plastic
- Listed limit markers are not present on this model
- Ships in a cardboard box rather than a hard case
The 2416S is the fractional-inch dial indicator that machinists routinely call the gold standard. The spindle action is the selling point: silky smooth, and repeatable across many owners, which is the difference between an instrument you trust twice in a day and one you re-zero every time.
The stem is 0.375 inch diameter with a 4-48 UNF contact point thread, giving a long clamping range and no through screw-hole for better dust and water resistance. That long clamp range is genuinely useful on a lathe because it holds securely in holders and tool-post mounts across a range of heights without shimming.
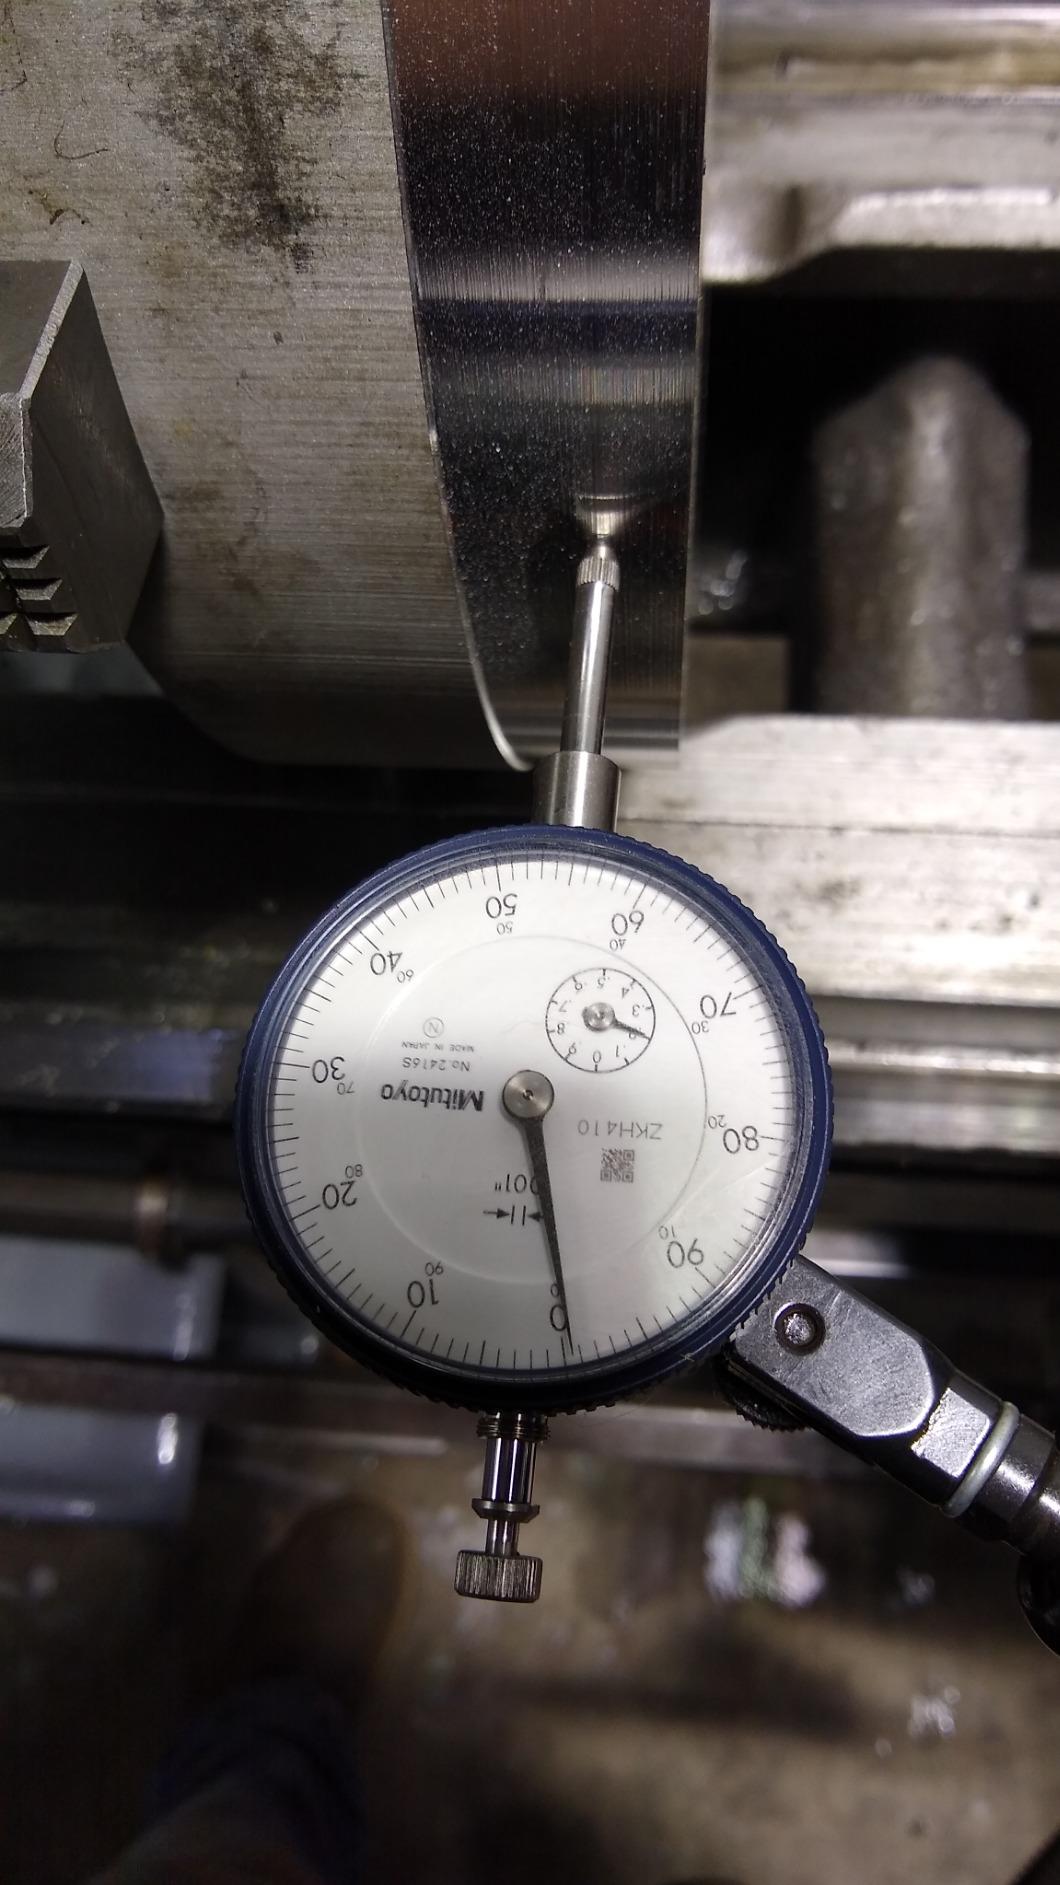
The involute curved lifting lever gives smooth spindle and dovetail movement for tool-less connection. The dial is 2.244 inches with 0-100 fractional reading and a rotating bezel, at 0.001 inch graduation and plus or minus 0.002 inch accuracy across a 0-1 inch range.
It meets ANSI, JIS B7503-1997 and AGD standards, which matters when your holder or adapter was built to those dimensions. Professional machinists in steam turbine and nuclear work rate it true, which is about as demanding a reference as you will find.
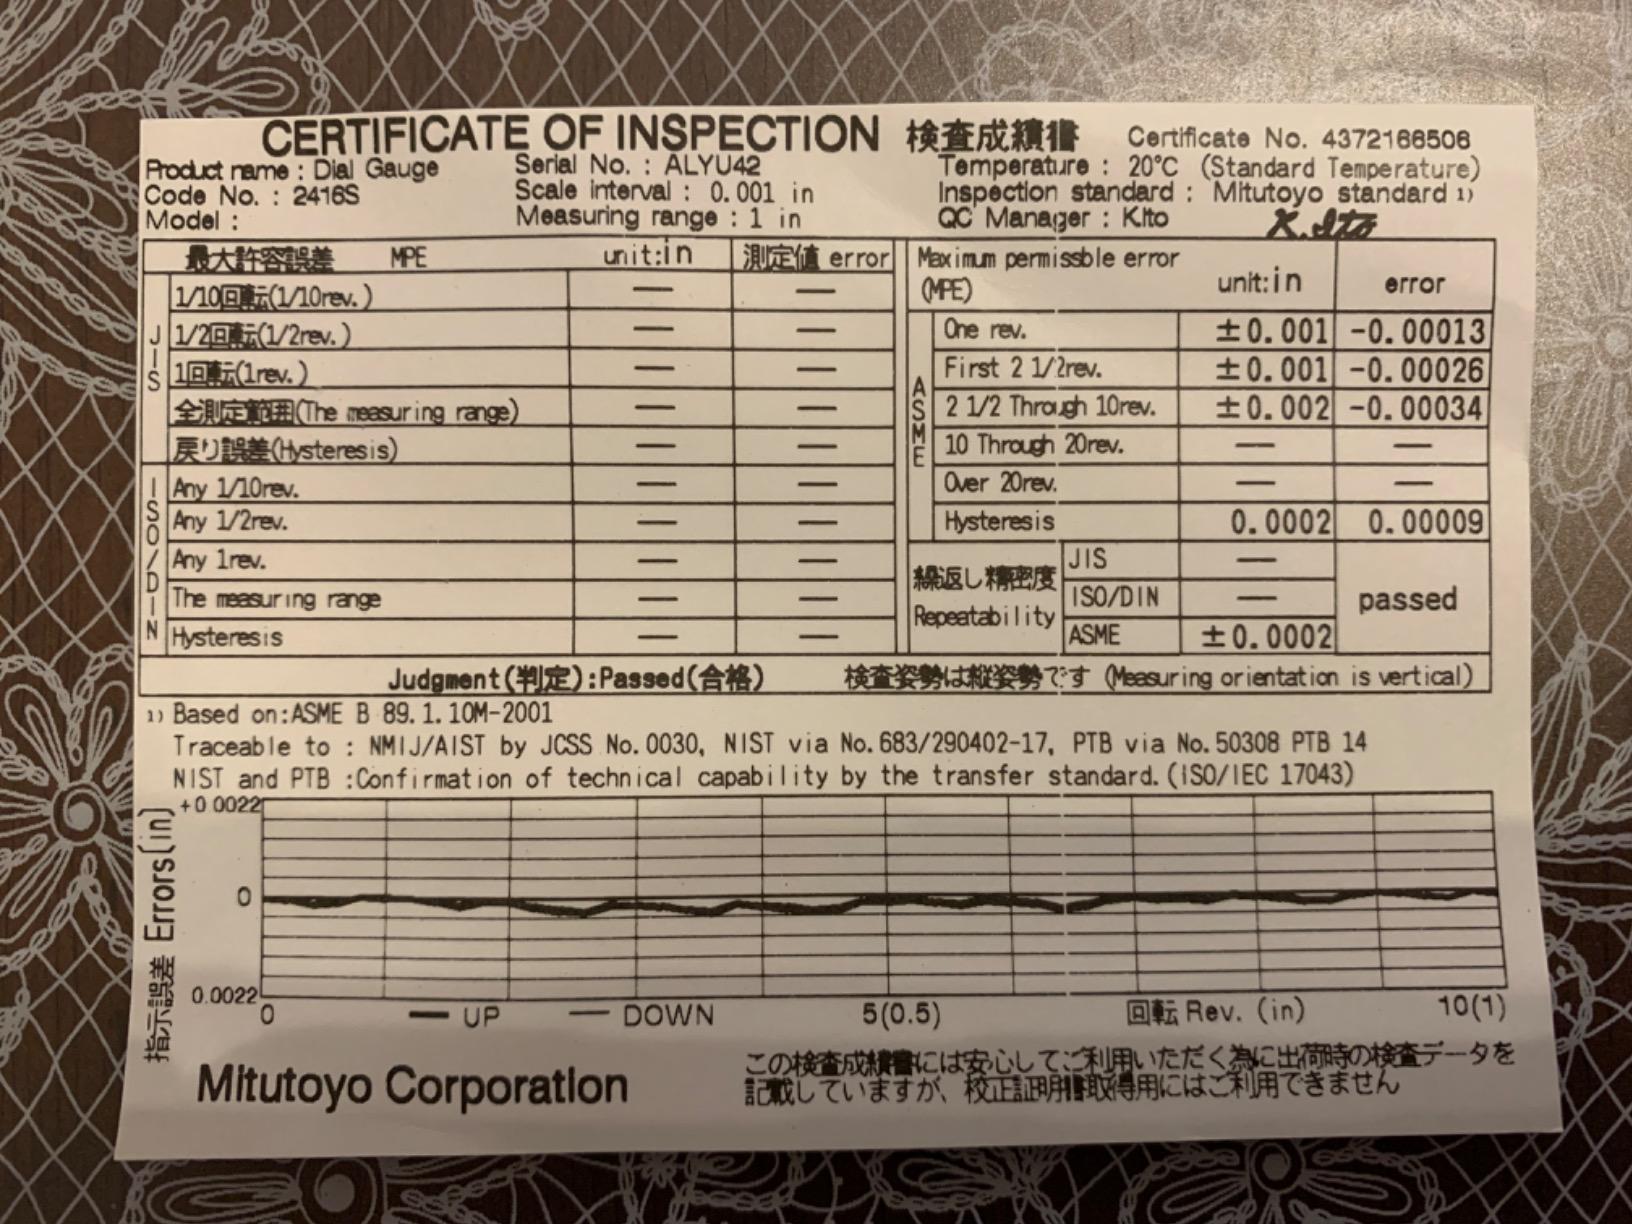
Why it suits daily lathe work
This is the one I would recommend to someone who will use their lathe every week rather than occasionally. Forum consensus treats Mitutoyo as a brand you cannot go wrong with, and one practical machinist describes the brand as not terribly expensive but very good. The smoothness means you can sweep a chuck face and actually read the variation as it happens.
For carriage travel checks, bore alignment and depth work, a full 0-1 inch of travel at 0.001 inch graduation is the right tool. Owners who have moved up from generic gauges describe the repeatability difference as the change that actually matters in a setup.
Where it falls short
The bezel ring is plastic, which is the most common quality complaint on an otherwise metal instrument. It still locks and holds zero fine in our use, but it is not the same part as a metal bezel.
The listing mentions limit markers that are not present on this fractional-inch model, so do not count on them. It also arrives in a cardboard box with a plastic insert rather than a hard case, so add a case to your shopping list if this gauge lives on a machine bed.
5. WEN 10703 Precision Dial Indicator Review
WEN 10703 1 in. Precision Dial Indicator with .001 in. Resolution
0-1 inch range at 0.001 inch resolution
2 inch dial face with 1.5 inch plunger
1/4 inch lug hole
Stainless steel rack and tip
Pros
- Delivers 0.001 inch accuracy and repeatability at a low cost
- Large 2 inch dial face is easy to read
- Smooth spindle movement out of the box
- Two year warranty and ASME and ANSI compliance
Cons
- Bezel arrives extremely tight and often needs disassembly to free
- Back cover screws loosen over time
- Fragile if dropped compared with premium units
Most budget indicators promise 0.001 inch resolution and deliver something you do not want to rely on twice in one day. This one is the exception in practice: owners describe accuracy and repeatability as fine for the money, and it holds a 4.6 rating across 478 ratings.
It meets ASME and ANSI standards, uses a stainless steel rack and contact tip, and carries a two year warranty. Those three details put it ahead of most bargain indicators on paper and, more importantly, in the shop.
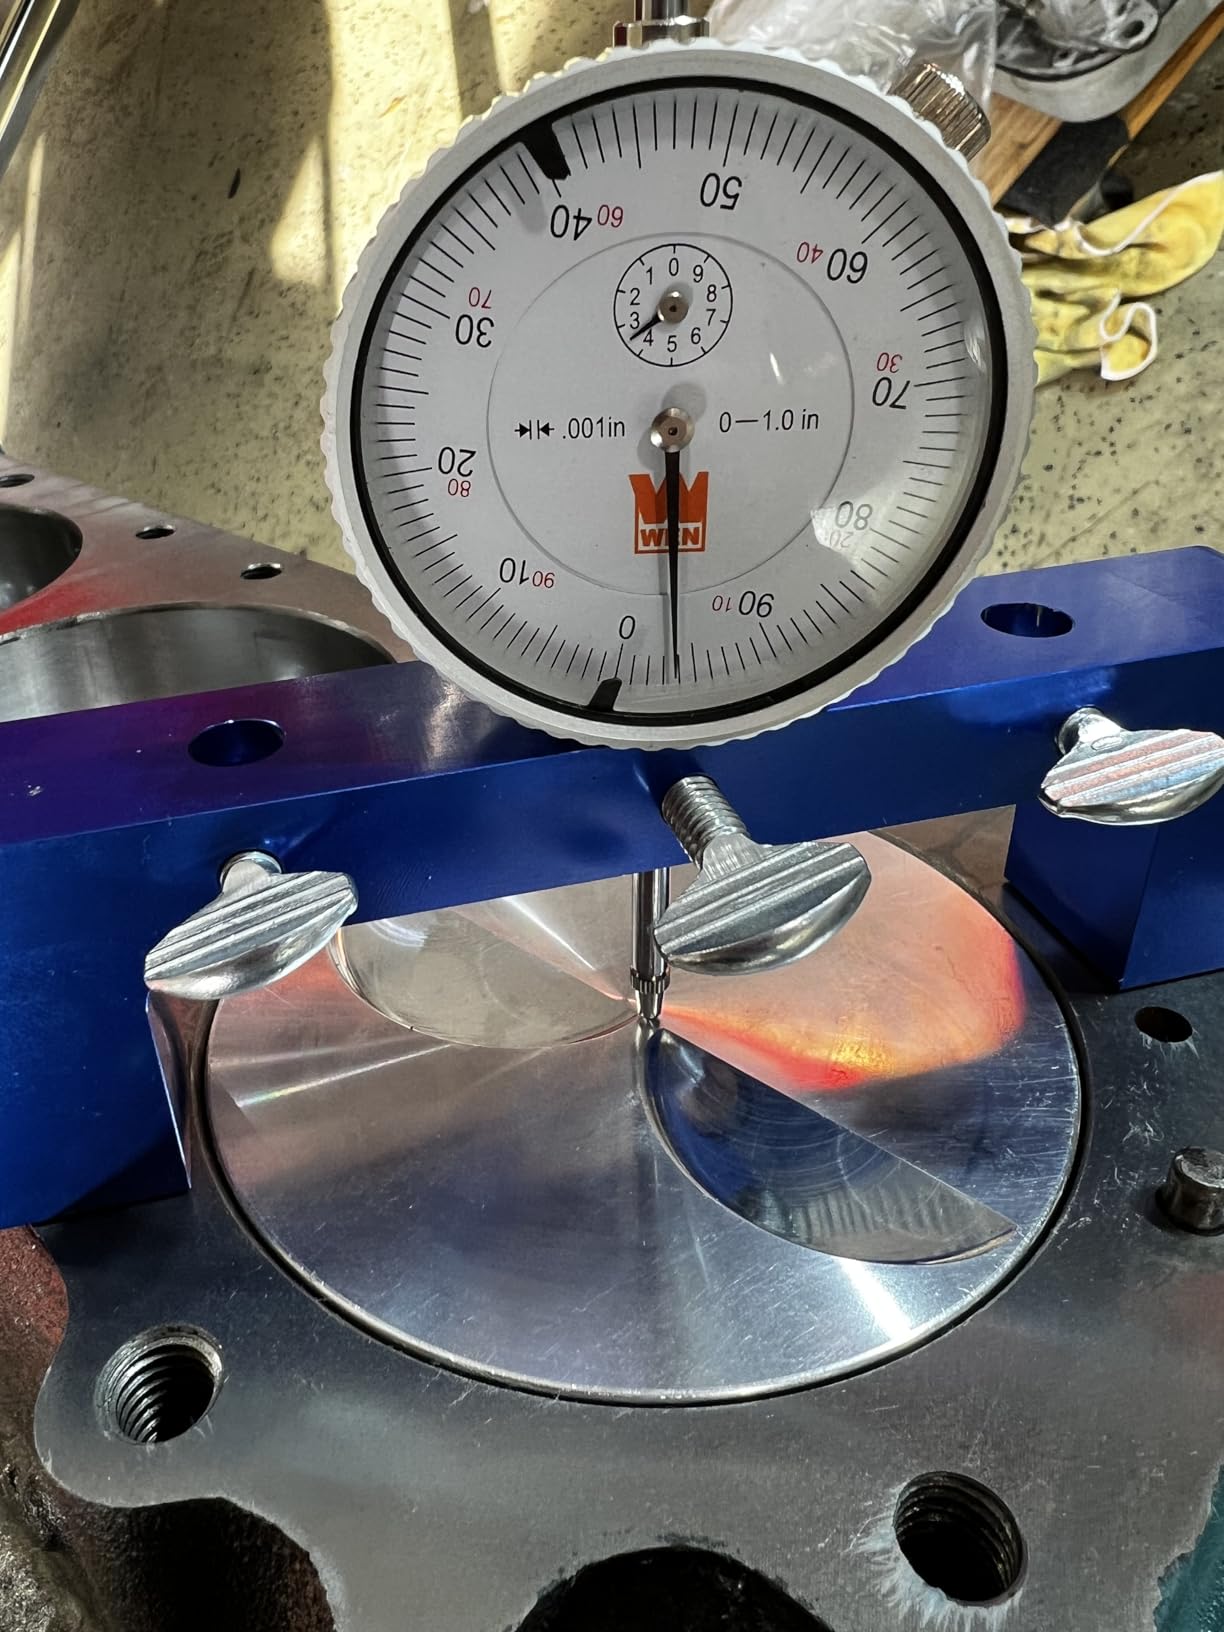
The 2 inch display face is larger than most gauges at this level and genuinely easy to read at arm length while you watch a chuck. The plunger is 1.5 inches long with a 1/4 inch lug hole, and the rotatable bezel carries adjustable marker reference points for tolerance work.
Owners use it for brake rotor runout, chuck checks and mill or lathe locating fixtures, which is a reasonable cross section of what a home shop indicator gets asked to do. The spindle moves smoothly out of the box, which is not a given at this level.
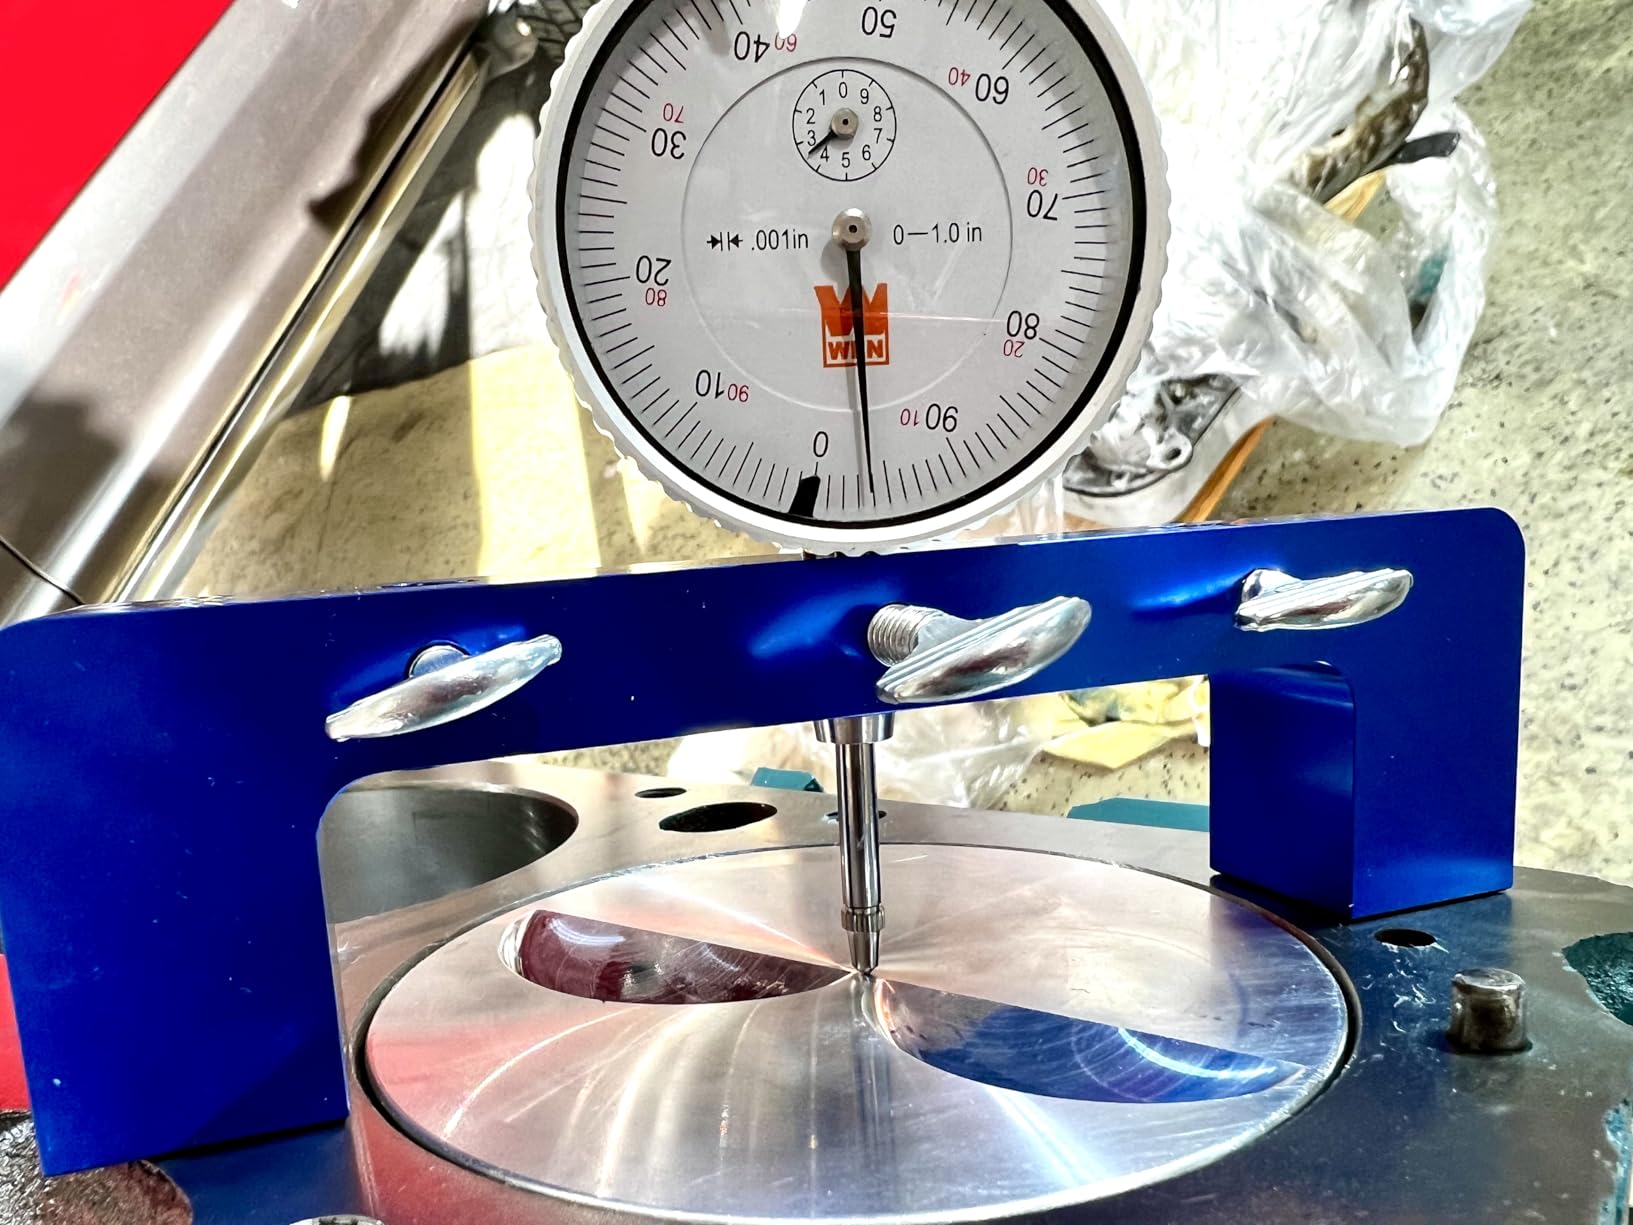
What you get for the money
For a home lathe doing facing, centring and basic runout checks, this gauge covers the job without a drama. The two year warranty is longer than the one-year cover on the Fowler and Starrett at numbers two and ten, which tells you something about the manufacturer’s confidence.
If you are working from an existing magnetic base or post, this is a straightforward drop-in. It also works well as a second instrument, so you can leave one mounted on the tailstock while checking something else at the chuck.
Where it falls short
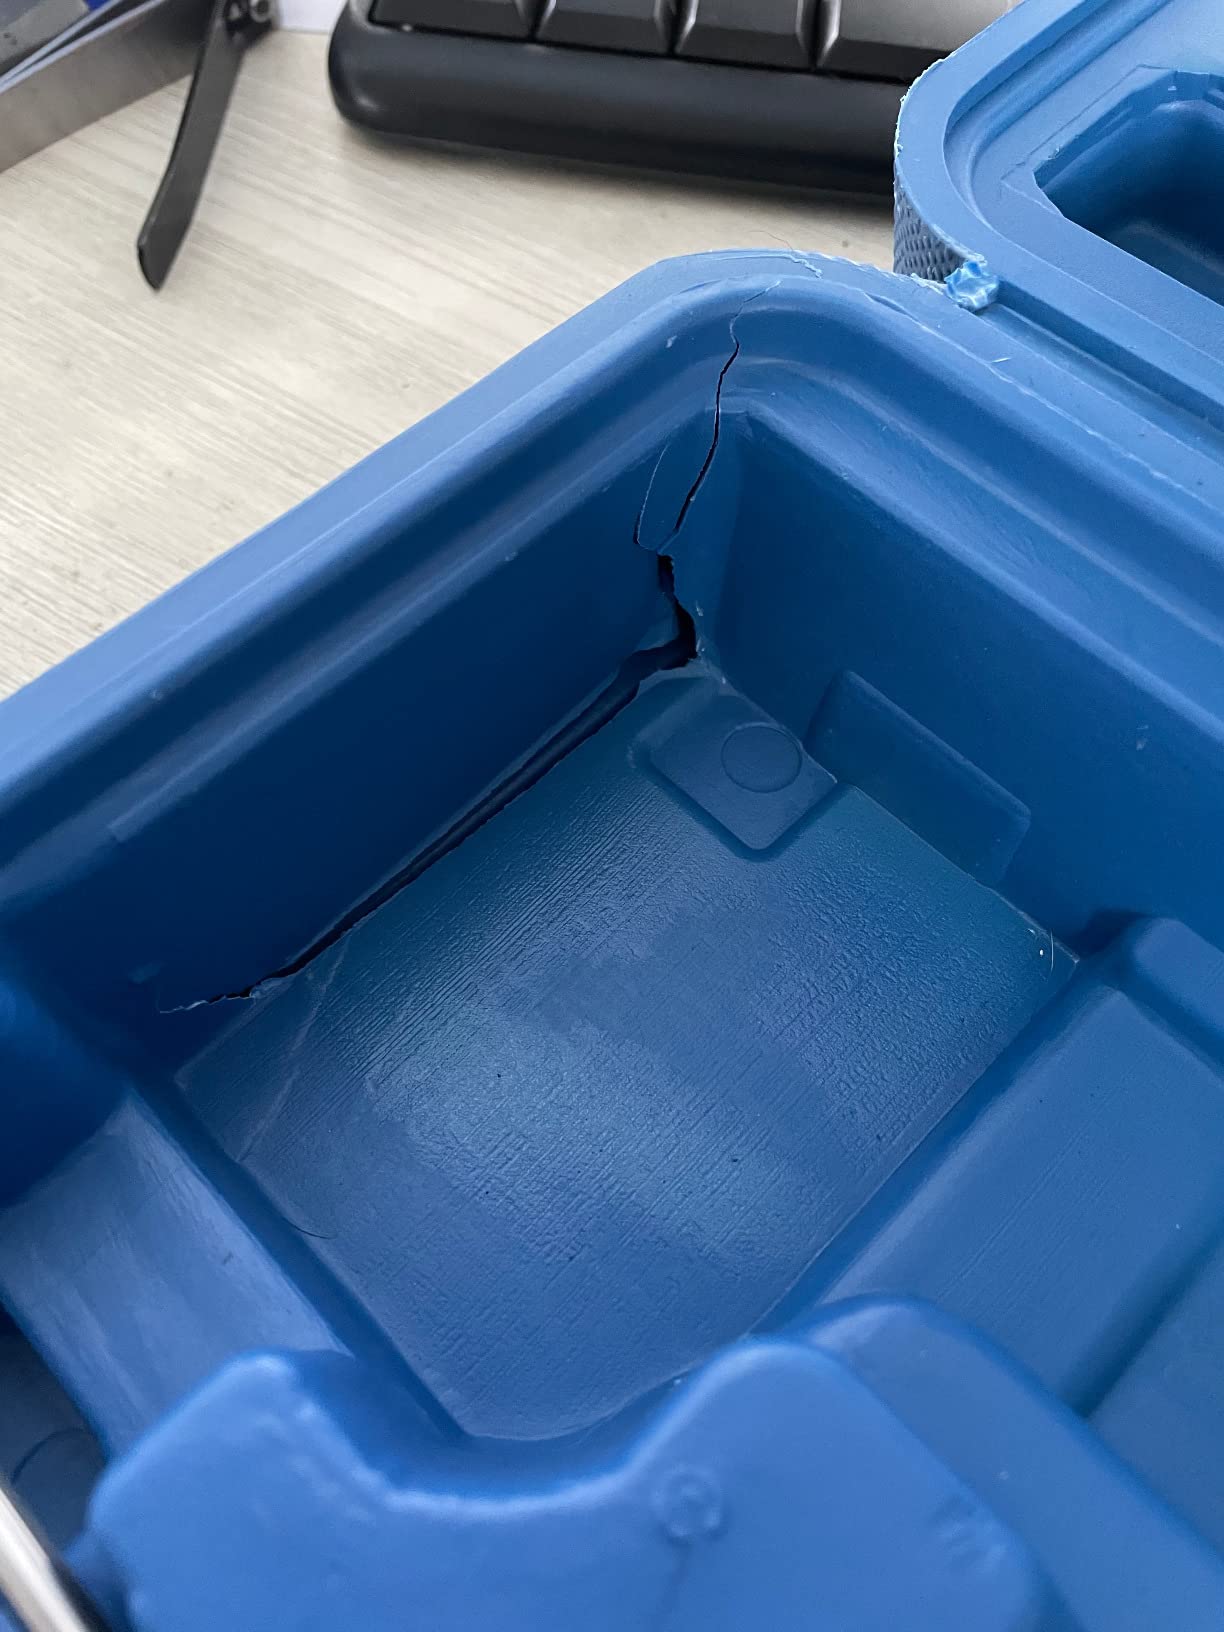
The bezel arrives extremely tight because of two spring clamps under the faceplate, and many owners find freeing it requires disassembly plus thread-locker. That is a real out-of-the-box friction point, not a defect, but budget an evening for it.
The back cover screws back out over time and need periodic retightening. The gauge is also fragile if you drop it, so treat it as a bench instrument rather than something to toss in a toolbox drawer on a lathe bed.
6. Fowler 52-520-199-0 Magnetic Base and Dial Indicator Set Review
Fowler 52-520-199-0, Magnetic Base and Black Dial Indicator Set
2.25 inch dial at 0.001 inch graduations
85 lb magnetic base with 1/4 inch post
V feature base for round surfaces
Fitted storage case
Pros
- Accurate enough to match pricier setups on backlash and runout jobs
- Fine adjustment assembly for micro positioning and zeroing
- V feature works on cylindrical and flat surfaces
- Fitted case and single bundled purchase
Cons
- 85 lb magnet is weaker and can shift during delicate readings
- Bulky knobs make fine arm tuning awkward
- Spindle occasionally does not return consistently to zero
This is the all-in-one answer. One purchase gives you a 1 inch dial indicator with 0.001 inch graduations, a magnetic base with fine adjustment and a fitted storage case. If you have no holder at all, that is the argument for it.
The 2.25 inch dial carries a revolution counter at 0.1 inch per revolution plus tolerance markers, which is a useful pairing for runout work where you want to see how far the needle swings rather than only where it tops out. Buyers report it accurate enough to match higher-priced setups on backlash and runout jobs.
The V feature on the base lets you mount on cylindrical surfaces as well as flat ones, which is handy when a workpiece or a chuck is in the way of a flat-only base. The base measures 2 inches high by 2-11/32 wide by 1-13/16 deep with an on/off magnet switch.
Fine adjustment assembly allows micro-fine positioning and zeroing, and the 1/4 inch post mount accepts test indicators if you later add a dial test indicator to the same base. That flexibility is the quiet advantage of buying this set rather than a bare gauge.
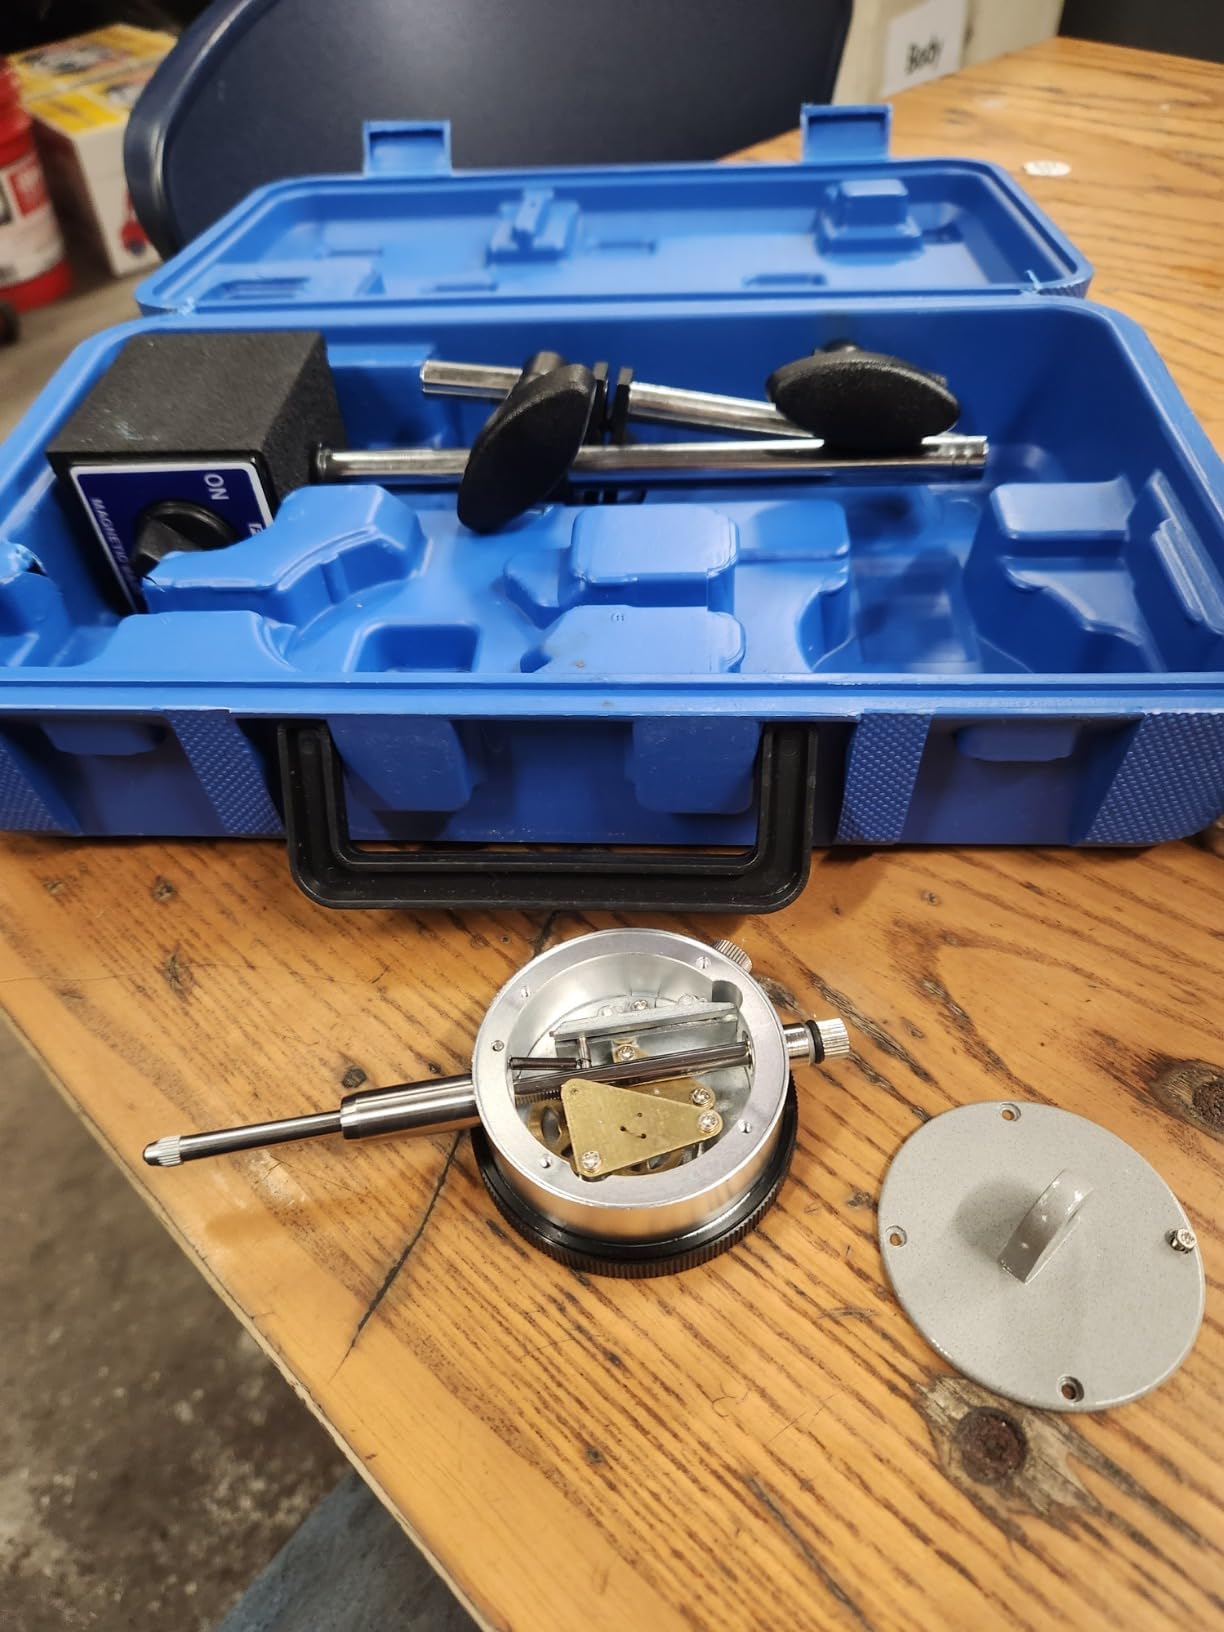
When the bundled set makes sense
For a first lathe setup kit, buying the indicator and stand together removes the most common beginner mistake: pairing a decent gauge with a flimsy holder. The fitted case also protects the set during intermittent use, which matters if the base lives on the lathe and the gauge goes in a drawer.
The set is designed for lathes, surface plates and milling machines, so it transfers between machines without modification. Most buyers find it adequate for driveline, drill press and general setup work, and the fine adjustment and case earn repeated praise.
Where it falls short
The 85 lb magnet is the recurring weak point. It is weaker than the 176 lb base at number one and can shift position during delicate readings, so it is not the base you want for fine centring where the carriage is creeping.
Bulky knobs make it harder to fine-tune the arm in a cramped lathe setup, and owners occasionally report the spindle not returning consistently to zero. There is also an isolated report of a missing contact tip on arrival, so check the box contents before you start a setup.
7. Neoteck 0.0005 Inch Dial Test Indicator Set Review
Neoteck 0.03″/0.0005″ Dial Test Indicator and 90lbs/40kg Magnetic Base Set
0-0.03 inch range at 0.0005 inch accuracy
Brass finish body with anti magnetic properties
90 lb two-surface magnetic base
3/8 inch clamping diameter
Pros
- Returns to exact zero after releasing the measuring arm
- Smooth firmly locking articulation for the price
- Compact footprint fits tight alignment work
- Includes dovetail clamps and a plastic case
Cons
- 90 lb magnet is weak on thin stock and small setups
- Not the choice for continuous daily reliability
- One report of a stuck hand
This is a dial test indicator rather than a plunger type, and the difference matters on a lathe. A test indicator has a pivoting lever arm instead of a straight plunger, which means it can reach into narrow spaces, sit at an angle against a round surface, and read small deflections on a flat plane where a plunger would fight the angle.
Range is 0-0.03 inch at 0.0005 inch accuracy, which reads as 1/10,000ths on the face. Owners report a repeatable return to exact zero after releasing the measuring arm, and that zero-return behaviour is what makes a test indicator trustworthy for centring work.
The brass finish body has high anti-magnetic properties, which reduces the chance of the gauge being influenced by the work it is measuring. Two adjustable arms, a 2.6 inch lower and 2.7 inch upper for 5.7 inches total height, give you plenty of positioning range.
The base is a two-surface magnetic design with on/off control and 90 lbs maximum tensile force, working best on metal 30mm and thicker. Two steel dovetail clamps and a plastic case are included, and the flexible rotary joint holds position well for the price.
Where a test indicator beats a plunger on a lathe
Centring work is the case for it. When you are sweeping a chuck face or a faceplate looking for the high spot, a plunger indicator fights you because the contact has to stay perpendicular. A test indicator pivots to follow the surface, so the stylus angle stays inside the working range and the reading means something.
The same advantage applies to checking taper, centring a tailstock-mounted part and aligning a face. The one highly-upvoted Practical Machinist reply on new lathe setup prescribes a repeatable 1/10,000ths reading test indicator alongside a 0.001 inch travel dial indicator, which is exactly the pairing represented here and at number nine.
Where it falls short
The 90 lb magnet is weaker than the stated pull on thin stock and small setups, so it can drift during a delicate reading. Compensate by switching the magnet off once positioned.
Owners flag it as not the choice for continuous daily use where absolute reliability matters, and there is one report of a stuck hand that would not respond to movement. The compact footprint is a feature on a lathe and a limitation if you need a large sweep.
8. Mitutoyo 513-402-10E Dial Thickness Indicator Review
Mitutoyo 513-402-10E DIAL TI, BAS, STD 0.03″, 0.0002″ Accuracy, 0.0005″, White
0.03 inch range at 0.0005 inch graduation
0.0002 inch stated accuracy
Stainless steel impact resistant body
Traceable inspection certificate included
Pros
- Inspection certificate with traceable bidirectional evaluation
- Exceptionally consistent 4.7 star rating across 576 ratings
- Stainless steel impact resistant construction
- Complete basic set with stem nut styli and case
Cons
- Short 0.03 inch travel suits thickness work rather than carriage travel
- Higher cost than general purpose dial indicators
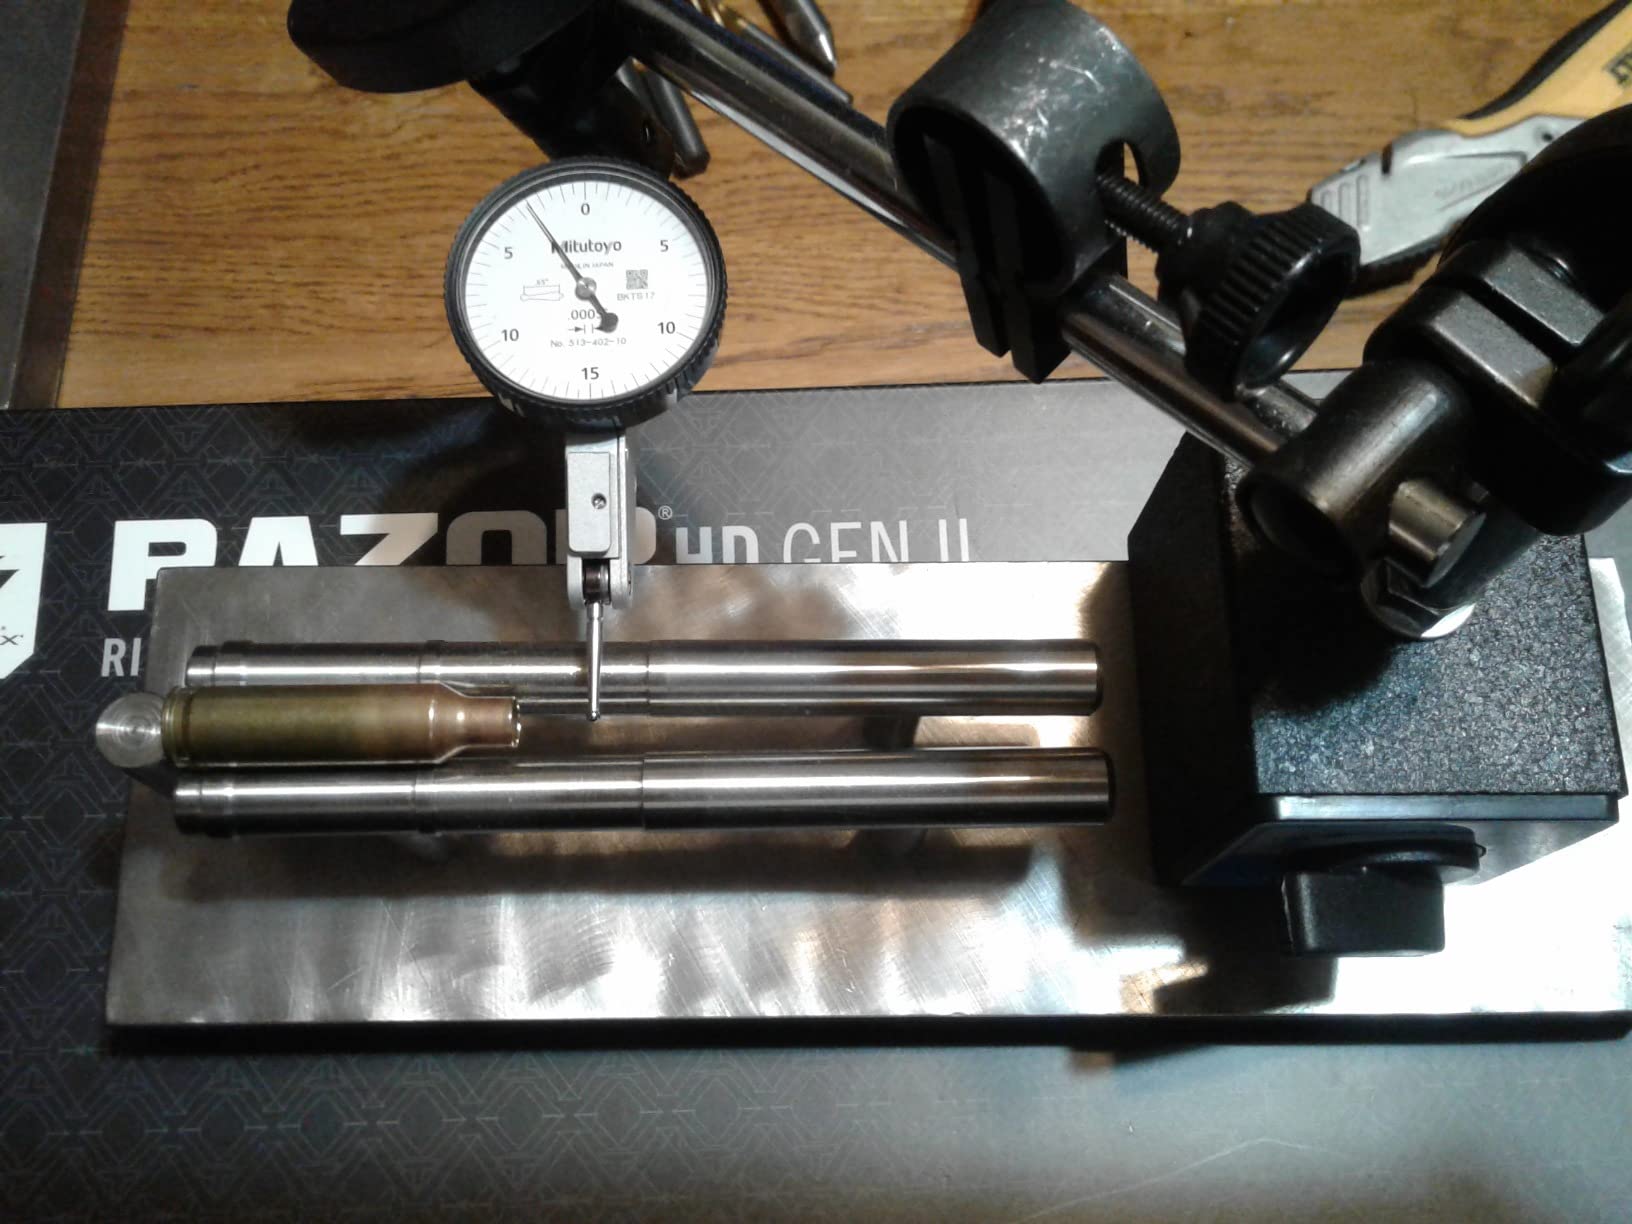
Be clear about what this is: a dial thickness gauge with 0.03 inch of range, 0.0005 inch graduation and 0.0002 inch stated accuracy. It is not a carriage travel indicator and it will not do the job of a 1 inch travel gauge on a lathe.
What it does do is resolve very small deflections. When you are checking a part that should move 0.005 inch when you nudge it, a 0.001 inch gauge shows five needle revolutions and tells you almost nothing useful. This one shows those movements clearly.
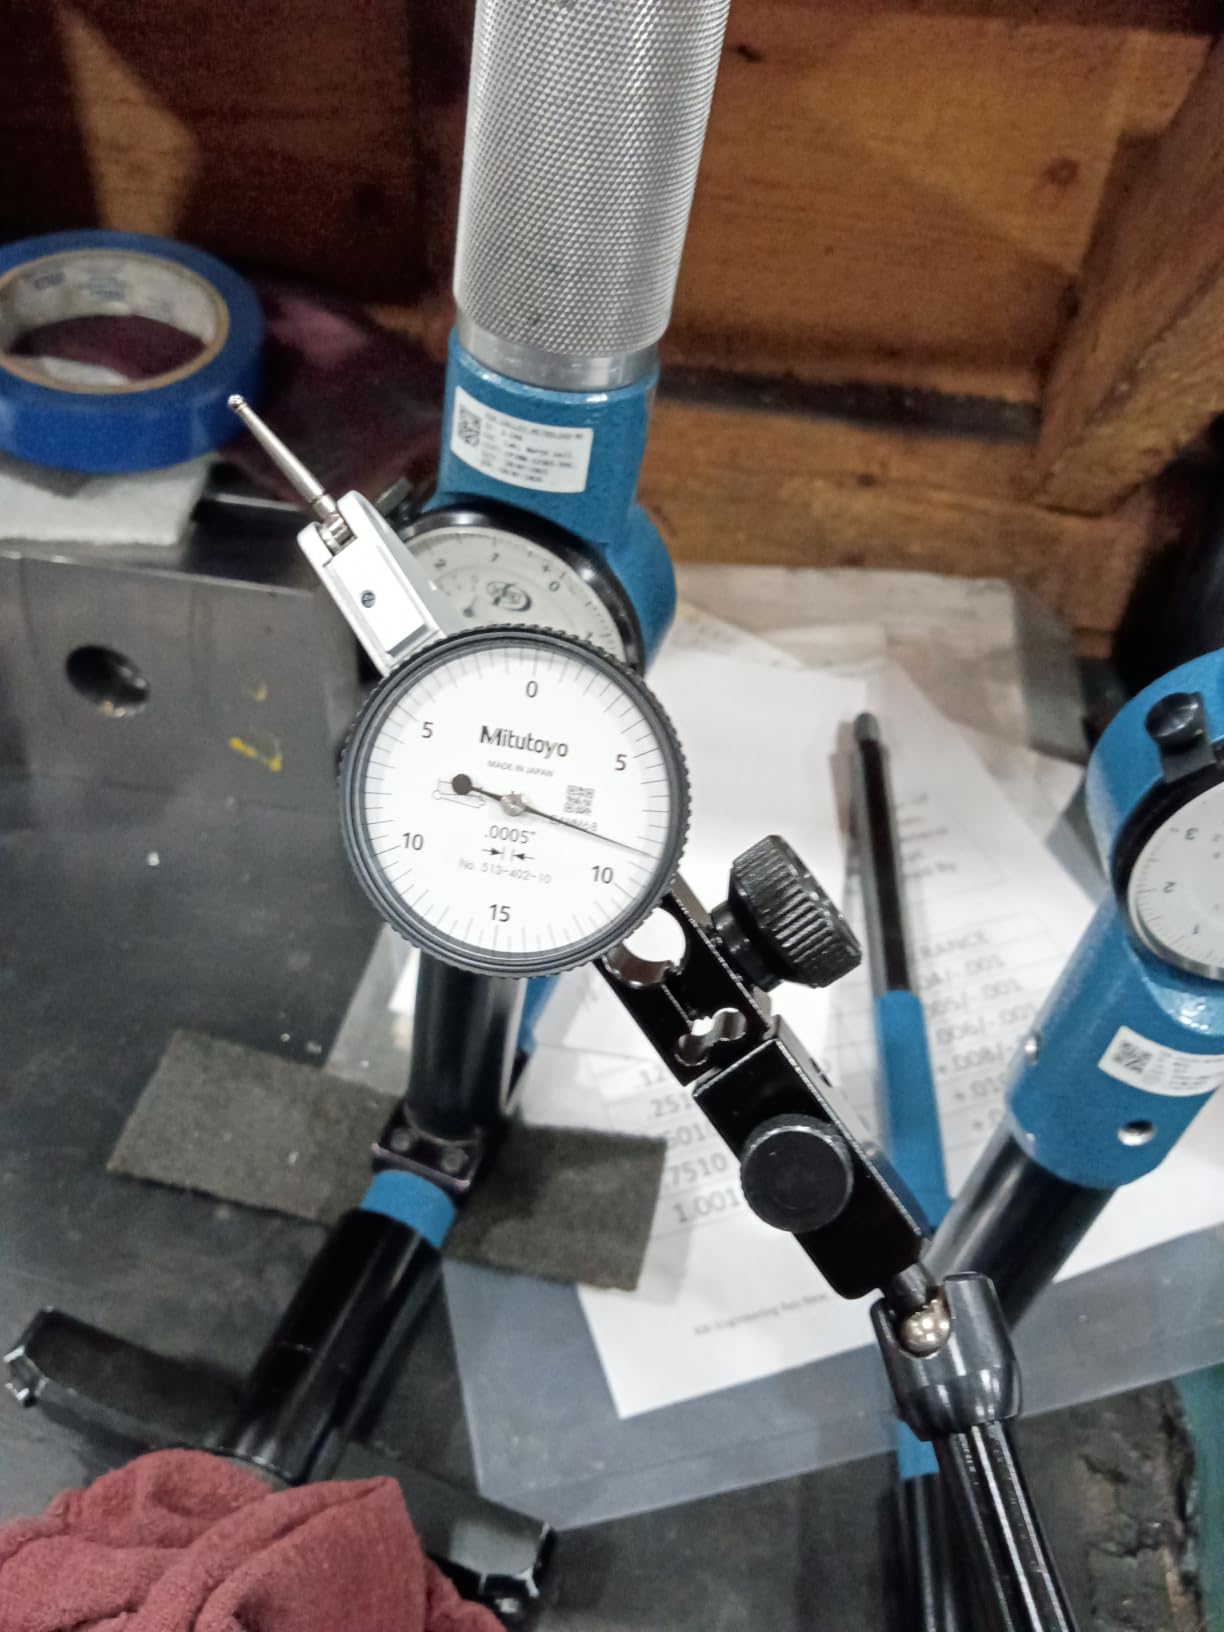
The impact-resistant construction and stainless steel material type are built for industrial environments rather than a light duty bench. Reviewers emphasise build durability, certificate traceability and repeatable readings for close-tolerance work.
The inspection certificate with traceable bidirectional evaluation is the practical takeaway for anyone working to a quality system. You get a documented baseline rather than a claim on a listing, and it sits in the top thirty of the Thickness Gauges category.
When its resolution earns its cost
Think of this as a companion instrument rather than a replacement. On a lathe it suits die and stock verification, shallow depth confirmation and any setup where the expected movement is measured in thousandths rather than tenths. The basic set configuration includes the indicator, stem, nut, styli and case.
If you are recording readings for a customer or running parts against a spec, the certificate removes an argument. That is a real saving when a disputed measurement turns into a rejected batch.
Where it falls short
The 0.03 inch travel is the limitation that decides it for you. A carriage stop or a long travel check will blow through that range in seconds, and using it that way risks leaving the indicator under spring compression.
It also costs more than a general-purpose dial indicator without being more versatile. Buy it for resolution and traceability, not for versatility.
9. Mitutoyo 513-473-10E Dial Indicator Review
Mitutoyo 513-473-10E DIAL TI, BAS, STD 0.008″, 0.00004″ Accuracy, 0.0001″, White
0.008 inch range at 0.0001 inch graduation
0.00004 inch stated accuracy
Standard configuration
Inspection certificate included
Pros
- Extraordinarily fine 0.0001 inch graduation and accuracy
- Inspection certificate gives traceability for quality systems
- Consistent 4.7 star rating
- Impact resistant build for repeated shop handling
Cons
- Very short 0.008 inch travel
- Specialised role narrows its appeal for general lathe setup
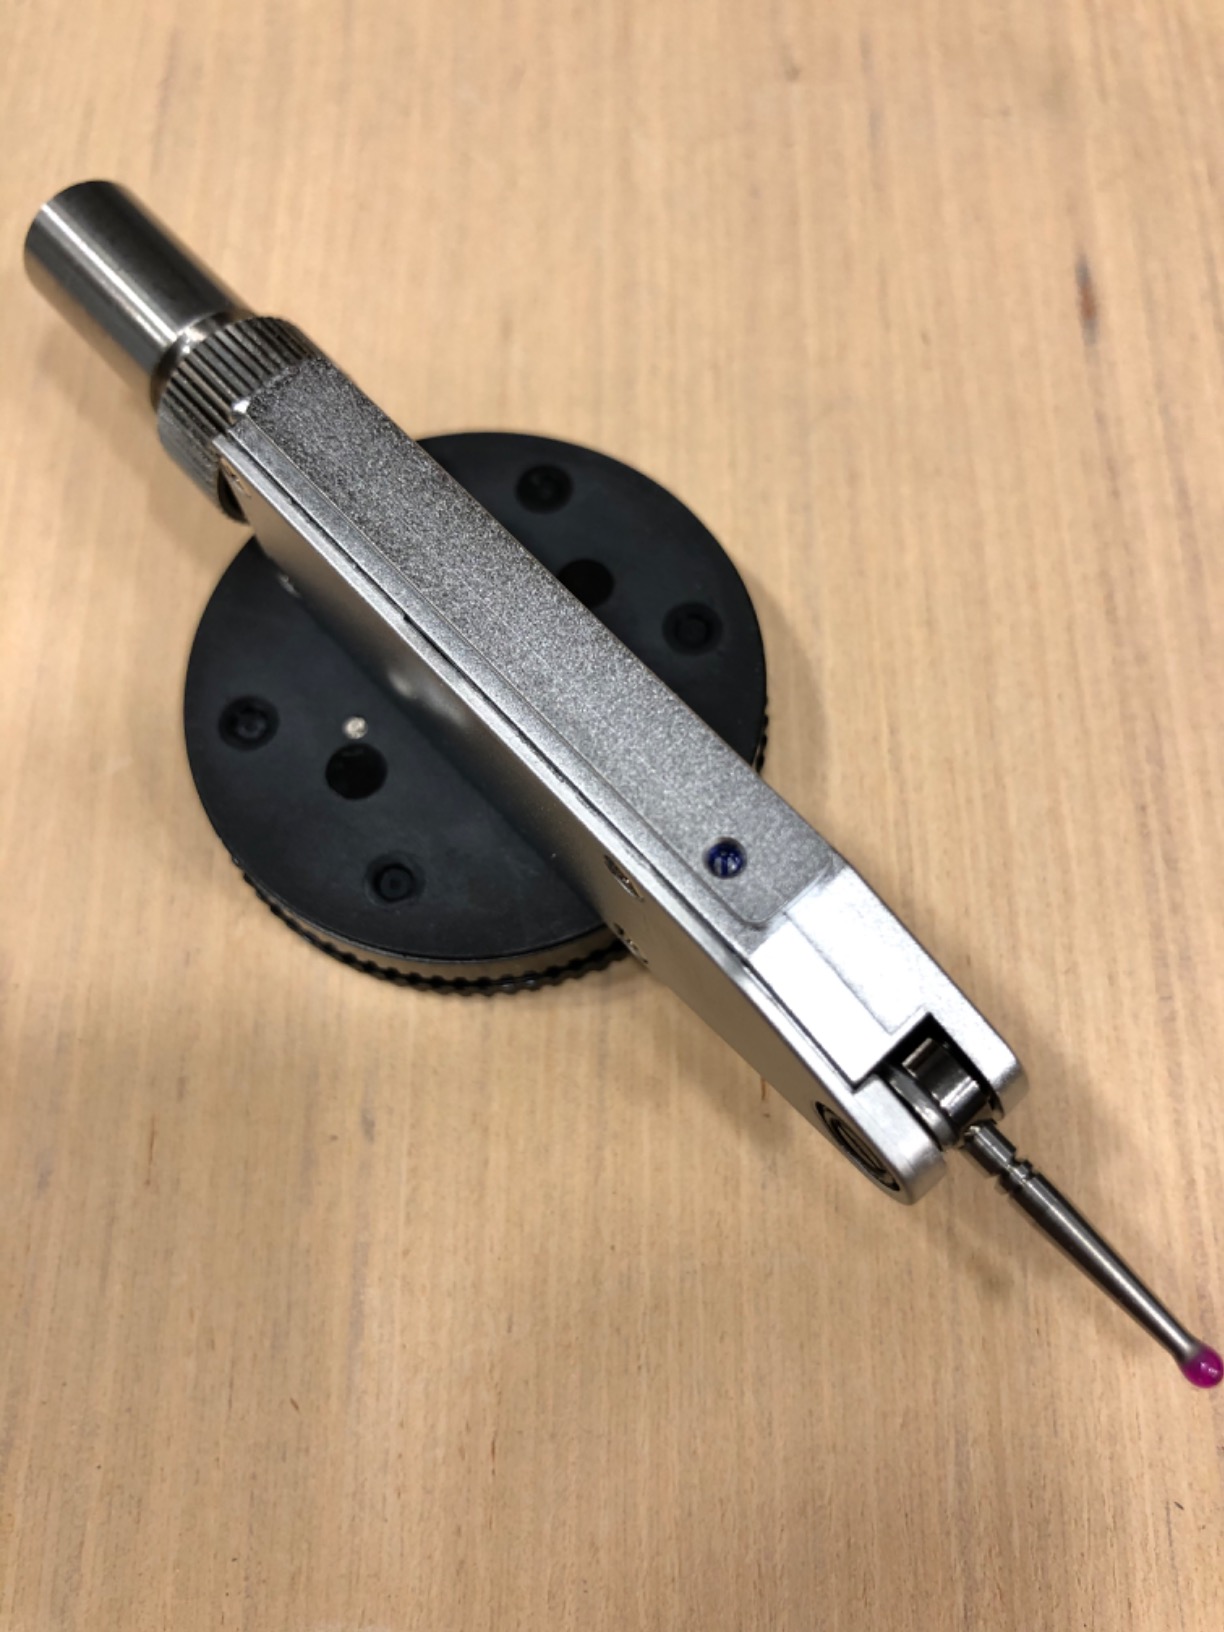
This is the finest resolution instrument in the roundup. Range is 0.008 inch, graduation is 0.0001 inch and stated accuracy is 0.00004 inch, and the white dial makes those very fine graduations as legible as the physical resolution allows.
At 0.0001 inch per graduation, one needle revolution equals 0.001 inch, so the dial behaves almost like a small micrometer with a large target. That is the right instrument when you are verifying a workpiece that should move a few thousandths under pressure from a steady hand.
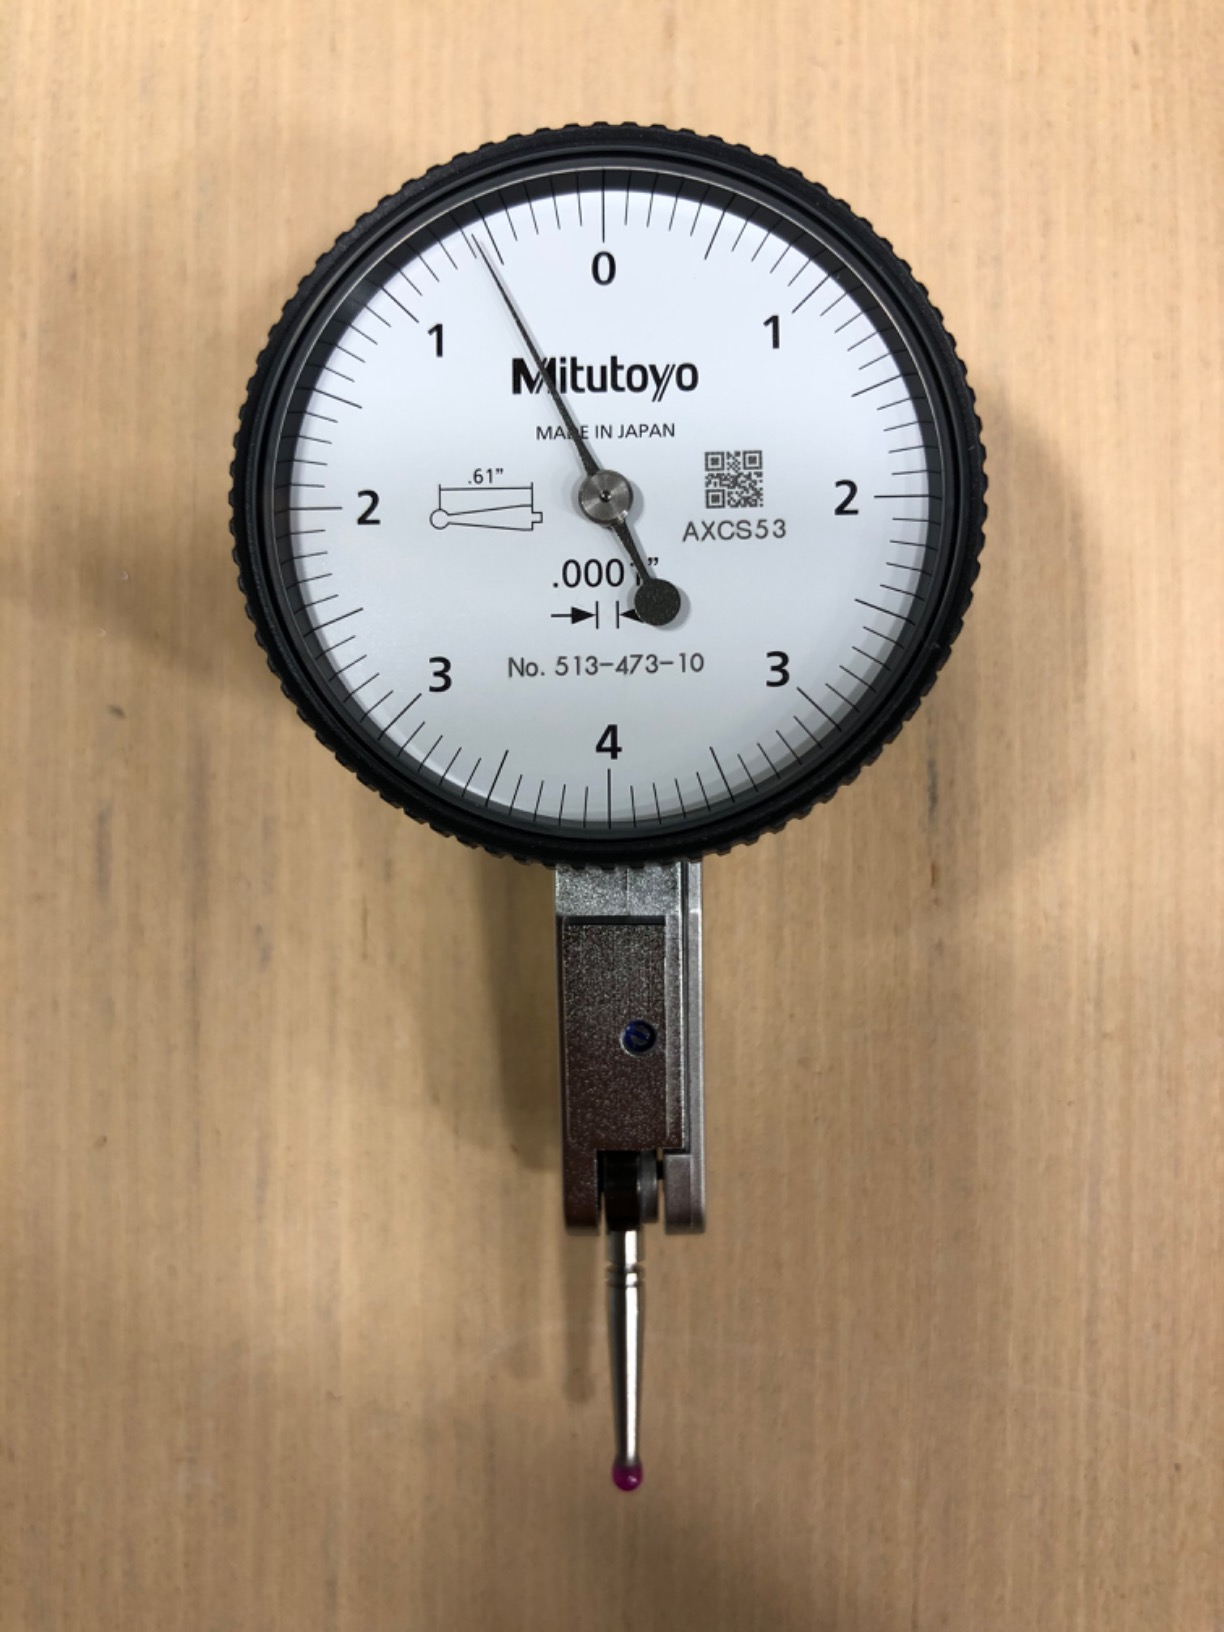
Like the 513-402 it includes an inspection certificate with traceable bidirectional evaluation and uses impact-resistant construction for demanding environments. Reviewers point out that it complements rather than replaces a standard carriage-travel dial indicator, which is the honest way to think about it.
For a lathe, the realistic uses are thin material handling, precision part verification and quality work where a certificate matters as much as a number. The 3.35 by 4.17 by 5.24 inch footprint keeps it compact.
Where it belongs in a lathe setup
Nobody using a lathe daily needs this as a first purchase, and we would not recommend it as one. What it does is answer questions the other nine cannot, particularly around traceability on close-tolerance parts and very small deflections.
If you run work where a customer audits your measurements, the certificate is worth more than the resolution. If you are chasing runout on a chuck, reach for number one or number four instead.
Where it falls short
The 0.008 inch travel is the whole story. Any meaningful movement puts the plunger at the end of its stroke, so a mistaken use can leave it compressed and change your zero.
Its specialised role narrows its appeal for general lathe setup, which is why it sits near the end of this list despite the strong rating. Buy it to complement a carriage-travel indicator, not to serve as one.
10. Starrett 25-441J Dial Indicator Review
Starrett 25 Series Dial Indicator, 0-1.000″ Range, .001″ Graduation
0-1.000 inch range at 0.001 inch graduation
Jewel bearings and rack and spindle
Unbreakable crystal face
Made in the USA
Pros
- US made build with jewel bearings and hardened stainless internals
- Massive bridge resists run-out under shop abuse
- Wide accessory range covers most lathe tasks
- Strongest durability profile in the roundup
Cons
- Highest cost of the group
- Lower review count means less long-term owner feedback
The Starrett 25 Series is the durability benchmark. The unbreakable crystal face, hardened stainless steel stem, gears and pinions, and a massive bridge for rigid bearing support are the parts that survive a production shop rather than a hobby bench.
Movement is rack and spindle with jewel bearings, and jewel bearings are the feature that separates it from the cheaper instruments on this list. They resist wear over long service intervals, so your accuracy holds year after year instead of drifting as the bushings wear.
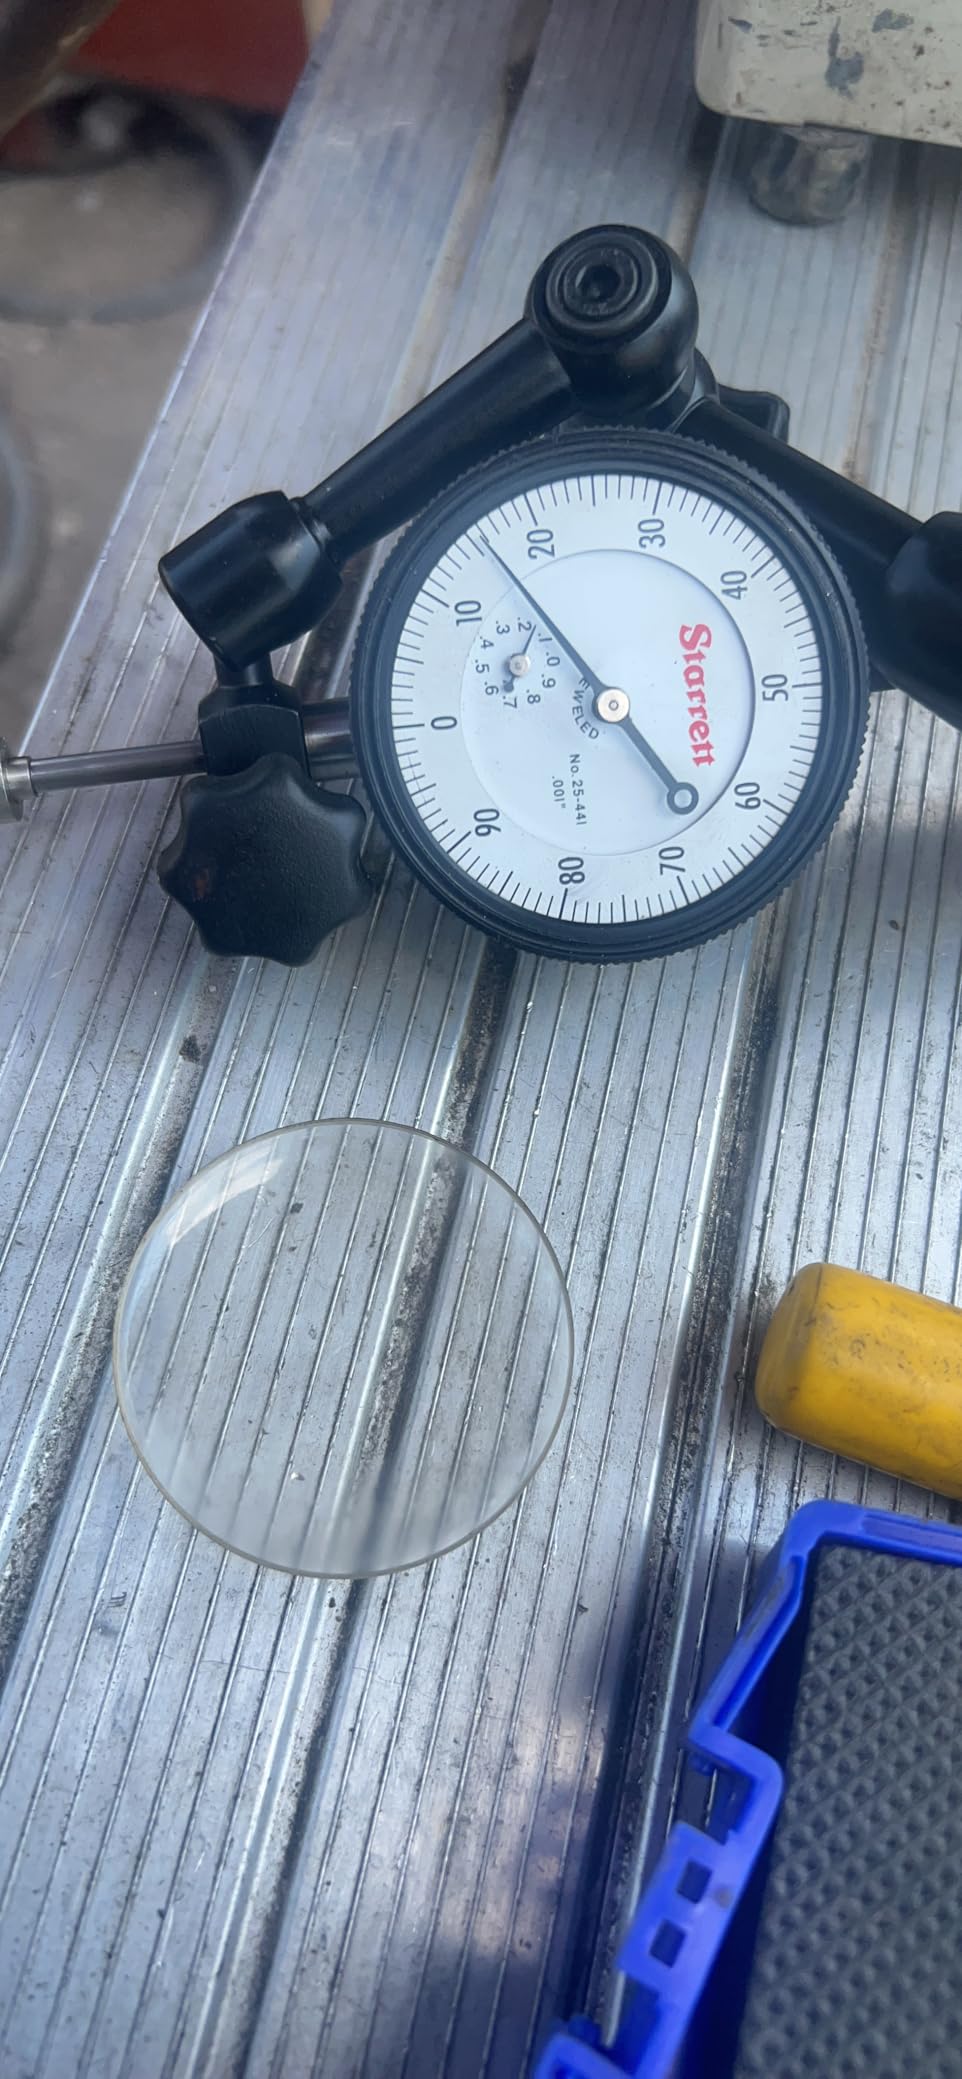
Range is 0-1.000 inch at 0.001 inch graduation with plus or minus 0.001 inch accuracy, a white face and a 0-100 dial reading. The lug-on-center back is the standard mounting arrangement, and the 25 Series accessory range means the same family covers most lathe tasks with the right attachment.
Made in the USA with a one year warranty. Starrett is the brand machinists name most often alongside Mitutoyo as one you cannot go wrong with, and this is the reference instrument that reputation is built on.
What you gain over the mid-tier picks
Judged against the Fowler at number two or the Mitutoyo at number four, the accuracy difference is small. The durability difference is not. The jewel bearings, hardened stainless internals and massive bridge are what stop the reading drifting after a few years of daily indicating and coolant.
A hobby-machinist thread titled around how much better a good dial indicator is reflects the reaction owners have when they move to an instrument built this way. If your lathe earns its keep, the 25 Series is a reasonable place to arrive.
Where it falls short
It is the most expensive instrument in the roundup, and for occasional work the money buys durability you may never use. If you turn a few blanks a month, the difference is hard to justify.
It also has 139 ratings, fewer than the budget options, so there is less long-term owner feedback to draw on. That said, the owner feedback that does exist treats the price as the cost of long service life in a production shop.
Dial Indicator vs Dial Test Indicator: Pick the Right Type First
A dial indicator has a straight plunger that pushes along its axis. It gives you long travel, typically 0.5 to 1 inch at 0.001 inch graduations, which makes it the right tool for carriage travel checks, depth confirmation and reading large amounts of runout.
A dial test indicator has a pivoting lever arm with a stylus on the end. Travel is short, usually 0.03 inch, but the stylus can swing within about 20 degrees from perpendicular, so it can reach into narrow gaps and follow a round surface while the reading stays meaningful.
The rule machinists use is simple and it holds up on a lathe. Plunger indicator for the lathe, test indicator for the mill and for centring sweeps. If you only own one and you work mostly on a lathe, the plunger is the correct choice.
How to Mount and Zero a Dial Indicator on a Lathe Bed
First, decide what the gauge is for. Clamping a 1 inch travel indicator to the carriage as a crude depth stop is a known way to damage a good instrument, because carriage overtravel drives the plunger straight past its limit. If you want a travel limit, use a micrometer head bed stop or a rigid post with a hard stop, and keep the dial indicator for reading.
Second, mount the base. A magnetic base clamps to the lathe bed or a way, and you switch the magnet on only after the arm is positioned so it cannot creep while you watch the needle. A rigid post stand bolts to a bracket and holds position without any switch at all, which is the most repeatable option for repeat work.
Third, hold the stylus within 20 degrees of perpendicular to the surface. Outside that range, cosine error makes the reading wrong in a way you cannot calibrate away. This is the mistake people make when they angle a lever-mounted indicator to reach a faceplate and then wonder why the number will not settle.
Fourth, preload the spindle by roughly one full turn of the dial before zeroing. That keeps the reading inside the spring range and stops the gauge from hunting near the bottom of its stroke.
Fifth, set the bezel reference markers and rotate the dial face so zero sits where you can see it. On a lathe bed mount the face reads upside down, which is the reason reverse-reading indicators exist. Check the reading direction before you commit to a setup, because discovering it after the fact invalidates the numbers you took.
Sixth, zero on a known reference such as a master workpiece or a chuck face you have already checked, then log the reading. That logged baseline is what makes the next setup comparable.
How to Test Whether a Budget Indicator Is Accurate
Because no forum thread ever publishes a repeatable protocol for this, we use a five step check on every indicator that comes through the shop. It takes about ten minutes and it will tell you more than any accuracy claim on a listing.
Start with the zero test. Set the stylus on a flat surface, push down, release, and repeat five times. A gauge that does not return to zero every time is not accurate enough for setup work no matter what the label says.
Second, press it and watch the dial wrap. Push the plunger fully through one revolution and confirm the needle returns exactly to where it started. Repeatability matters more than peak accuracy for a relative gauge like this.
Third, check the repeatability across a known step. Zero on a gauge block or a known flat, raise the contact a known amount, and read it three times. Matching readings mean the mechanism and bezel are behaving.
Fourth, load the bezel. Turn the bezel hard, re-zero on the same spot, and read again. A bezel that slips under twisting changes your zero and wrecks every reading you take after it.
Fifth, watch for drift under sustained pressure. Hold the stylus depressed for a minute and note whether the needle creeps. Friction or a gritty spindle shows up here long before it shows up in your parts.
What to Check Before You Buy
Shank diameter first. Most dial indicators use a 0.375 inch stem, and that is the size nearly every holder, collet adapter and magnetic post accepts. The Neoteck test indicator set at number seven clamps to 3/8 inch for the same reason. Confirm the stem before you commit to a mounting plan.
Resolution versus accuracy is the most misunderstood pair in this category. Resolution is what the dial shows you. Accuracy is how close the whole instrument reads to true. A gauge can show 0.0005 inch graduations and still be off by more than that; resolution only tells you how finely you can read the needle.
Reading direction comes next. If you plan to mount upside down in a lathe bed or under a carriage, a reverse-reading indicator saves you from reading a runout as the reverse of what it is. Standard indicators read clockwise as the plunger extends.
Finally, think about the stand. NOGA is repeatedly recommended by machinists as the best brand of magnetic base and indicator holder, and forum complaints about a vibratory or creeping base are common with cheaper sets. A rigid post for fixed work plus a magnetic base for portable work covers most shops, and the same thinking about repeatable positioning applies to any gauge on any machine.
Frequently Asked Questions
What is the best brand for a dial indicator?
Starrett and Mitutoyo are the two brands machinists most consistently name as safe buys. Starrett leads on durability with jewel bearings and a rigid bridge, while Mitutoyo is regularly described as not terribly expensive but very good. Brown u0026amp; Sharpe also earns strong marks for general lathe setup.
Are cheap dial indicators worth it?
Yes, for a lot of lathe work. A budget indicator with 0.001 inch resolution handles facing, centring and general runout checks adequately. What cheap gauges tend to lack is repeatability, so run the zero test and the bezel test before trusting a setup. Step up to 0.0005 inch or 0.0001 inch graduation only when your work demands it.
What size shank do most dial indicators use?
A 0.375 inch stem is the standard diameter on almost all plunger type dial indicators, which is why nearly every holder, post and collet adapter accepts that size. Check the stem diameter before buying if you already own a rigid post, since a few specialty test indicators use a different mounting arrangement.
How do I mount a dial indicator on a lathe bed?
Use a magnetic base or rigid post to hold the indicator, then position the stylus within about 20 degrees of perpendicular to the surface being checked. Preload the spindle about one full turn, zero on a known reference, and be aware that a bed mounted indicator reads upside down unless it is a reverse-reading model.
What is the difference between a dial test indicator and a dial indicator?
A dial indicator uses a straight plunger with long travel, typically 0.5 to 1 inch, and is better for carriage travel and larger runout readings. A dial test indicator uses a pivoting lever arm with about 0.03 inch of travel and reads 1/10,000ths, which makes it better for centring sweeps and narrow spaces.
How do I zero a dial indicator on a lathe?
Preload the spindle about one full turn of the dial, set the bezel reference markers, then zero on a known true reference such as a checked chuck face or a master workpiece. Log that baseline reading so the next setup can be compared against it directly.
Best Dial Indicators for Lathe Setups: Final Verdict
The Clockwise Tools DIMR-0105 takes the top spot for 2026 because it pairs a repeatable 0.001 inch, 0-1 inch travel gauge with a 176 lb magnetic base, and the stand is usually what ruins a good reading. If you already own a rigid holder, the Fowler 52-520-109-0 at number two is the sharper buy, with a carbide contact point and hardened stainless internals at a fraction of the premium cost.
For a complete first kit on a real budget, the Qnkaa 1927 or the WEN 10703 both do the job, and neither will disappoint you on facing and centring. Add a dial test indicator at number seven when you start working on taper and chuck face centring, and treat the resolution gauges at numbers eight and nine as quality tools rather than lathe setup tools.
Whichever you pick, run the five step accuracy check before you trust it with a setup. The best dial indicators for lathe setups are the ones that give you the same reading twice.